Save
Ask
Tour
Hide
Share
$669,000
11 Days On Site

113 Beckwith Street 115
Cranston, RI 02910

For Sale|Multi Family|Active
8
Beds
3
Total Baths
2
Full Baths
1
Partial Bath
3,054
SqFt
$219
/SqFt
1920
Built
Subdivision:
Auburn
County:
Providence
Upcoming Open Houses
Sun, Jul 26, 12:00 PM - 2:00 PM
113 Beckwith Street 115113 Beckwith Street 115113 Beckwith Street 115113 Beckwith Street 115
Save
Ask
Tour
Hide
Share

Mortgage Calculator

Monthly Payment (Est.)

$3,052
Calculator powered by Showcase IDX, a Constellation1 Company. Copyright ©2026 Information is deemed reliable but not guaranteed.

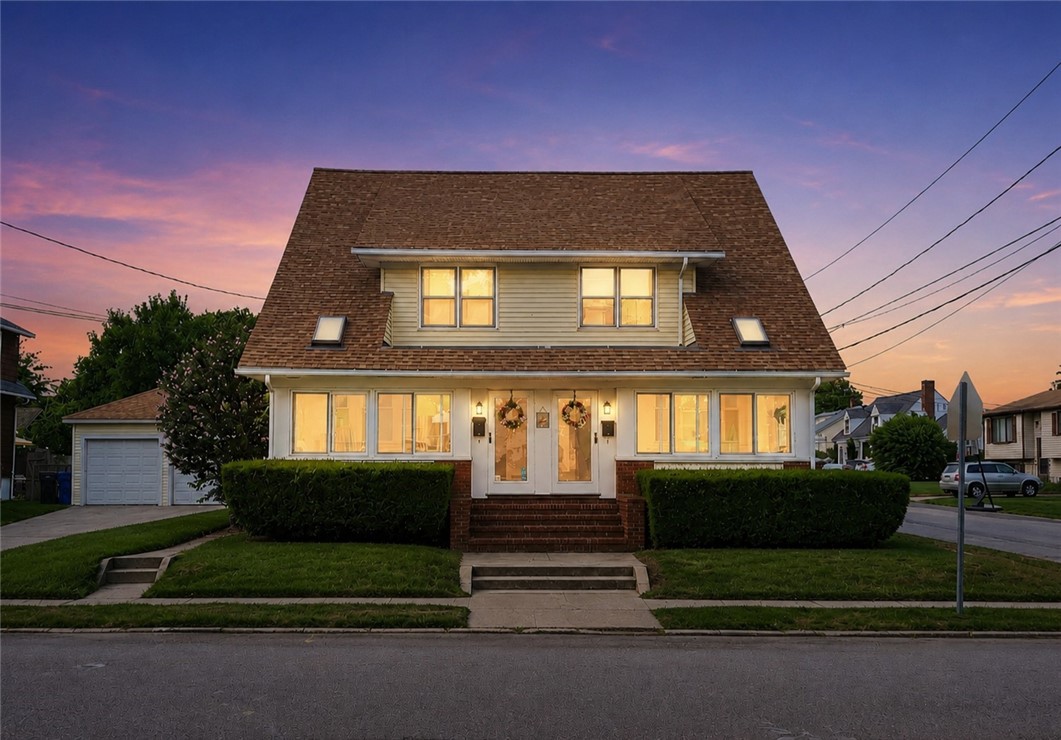
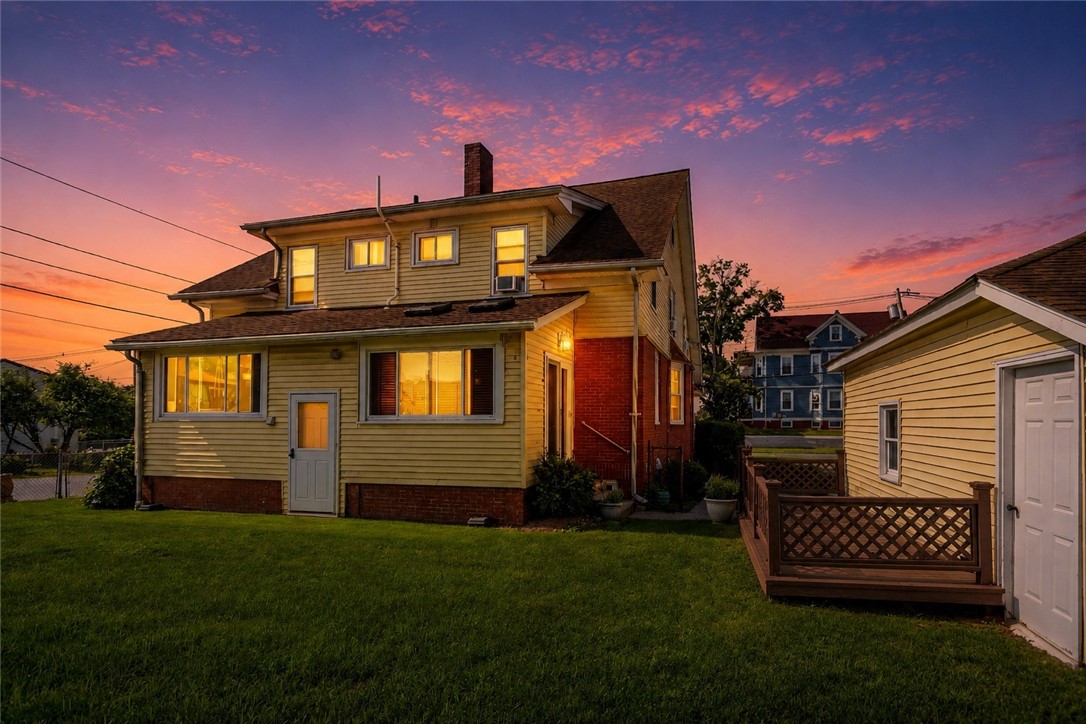
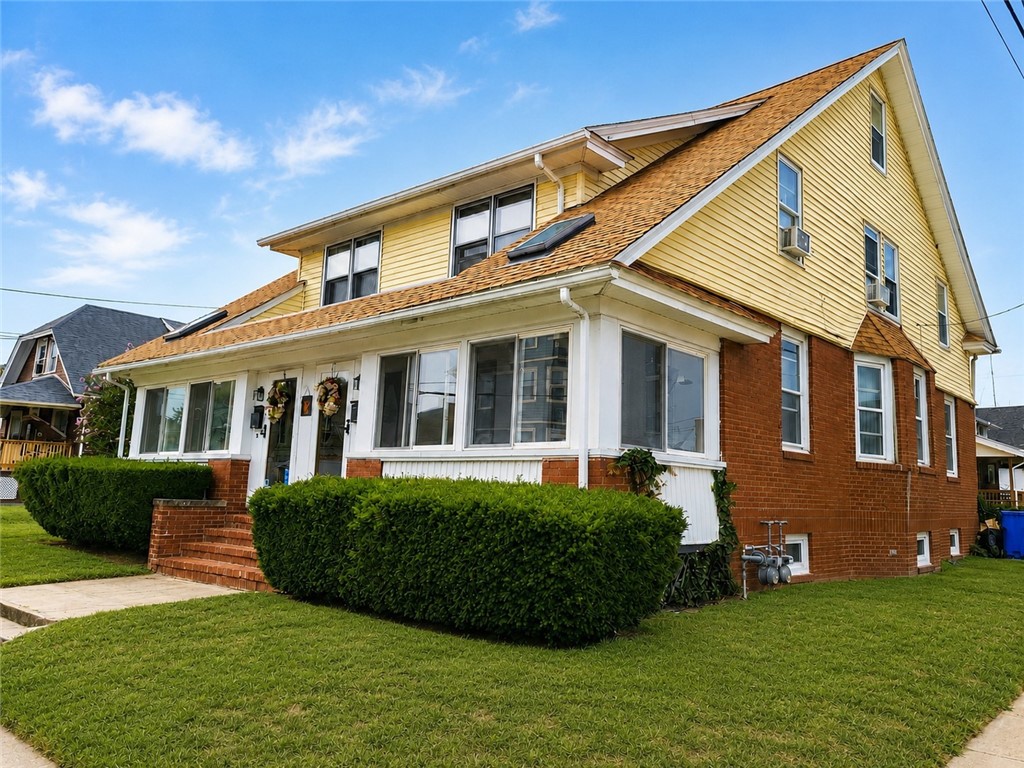
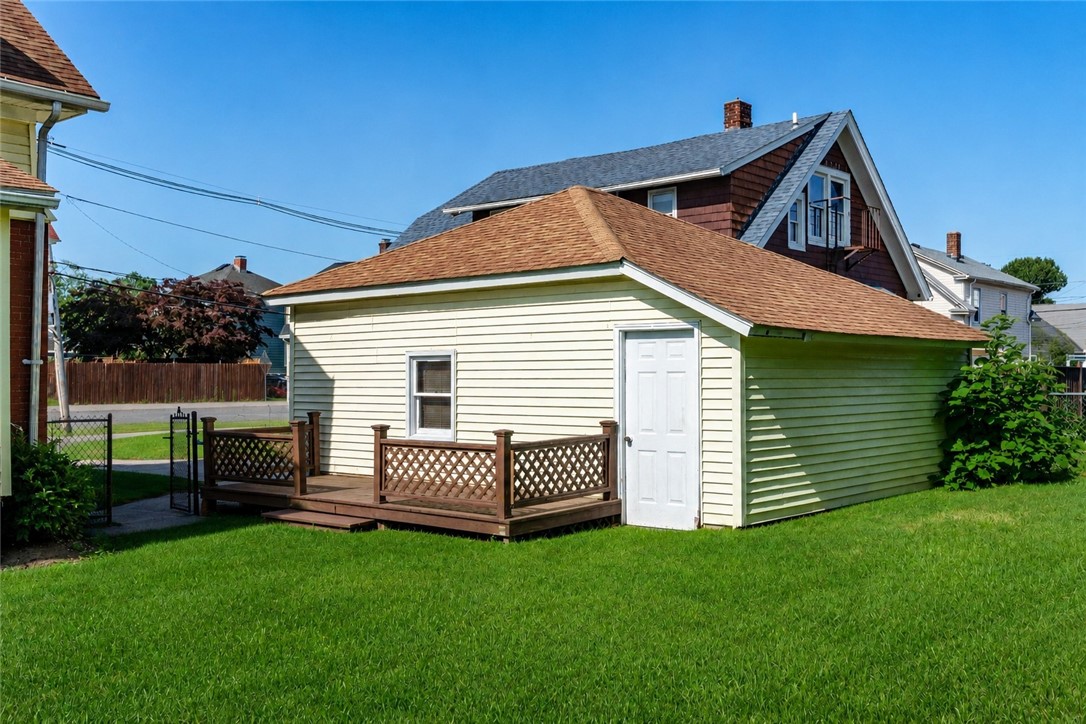
Discover a fantastic investment or owner-occupied opportunity at 113-115 Beckwith Street in Cranston. This meticulously maintained 1920 Craftsman two-family home offers over 3,000 sq ft of living space, with roughly 1,500 sq ft on each side. Both units have been owner-occupied for 30+ years, contributing to the exceptional care and preservation of the property. Highlights include stunning original woodwork, updated kitchens with stainless steel appliances and granite counters, updated baths, skylights, newer roof, newer gas furnaces, gas fireplaces and an alarm system. Each side offers 3-4 bedrooms; one has 1.5 baths and the other 1 bath. Set on a large corner lot, the home features a professionally maintained fenced in yard with sprinklers, a deck for entertaining, a huge enclosed front porch, a two car garage with storage and workbench, and two separate driveways. The full basement provides separate washer/dryer connections for each unit and a bulkhead dormer for easy outside access. Conveniently located near shopping, dining, schools, and major highways, this well preserved Craftsman offers incredible character, charm, versatility, and long term value. Some images are virtually staged to show potential.

Save
Ask
Tour
Hide
Share
Listing Snapshot
Price 
$669,000
Days On Site 
11 Days
Bedrooms 
8
Inside Area (SqFt) 
3,054 sqft
Total Baths 
3
Full Baths 
2
Partial Baths 
1
Lot Size 
0.1837 Acres
Year Built 
1920
MLS® Number 
1417960
Status 
Active
Property Tax 
$6,412
HOA/Condo/Coop Fees 
N/A
Sq Ft Source 
Public Records
Friends & Family
Recent Activity
3 days agoStatus changed to Active
3 days agoListing updated with changes from the MLS®
2 weeks agoListing first seen on site
General Features
Acres 
0.1837
Foundation 
Brick/MortarCombination
Garage 
Yes
Garage Spaces 
2
Land Lease 
No
Number Of Stories 
3
Parking 
PavedDetachedGarage
Parking Spaces 
10
Property Sub Type 
Multi Family
Security 
Security System Owned
Sewer 
Public Sewer
SqFt Above 
3054
SqFt Total 
3054
Style 
Side By Side
Utilities 
Cable AvailableWater Connected
Water Source 
Public
Zoning 
1040
Interior Features
Appliances 
DryerDishwasherExhaust FanDisposalGas Water HeaterMicrowaveOvenRangeRefrigeratorRange HoodWasher
Basement 
FullUnfinished
Cooling 
Window Unit(s)Whole House Fan
Electric 
100 Amp Service
Fireplace 
Yes
Fireplace Features 
InsertGasMasonry
Fireplaces 
2
Flooring 
Ceramic TileHardwoodLaminateCarpet
Heating 
Natural GasRadiant
Interior 
Storage
Laundry Features 
Laundry RoomCommon Area
Window Features 
Skylight(s)Storm Window(s)
Save
Ask
Tour
Hide
Share
Exterior Features
Construction Details 
PlasterBrickVinyl Siding
Fencing 
FencedSecurity
Lot Features 
Corner Lot
Other Structures 
Workshop
Patio And Porch 
DeckPorchScreened
Windows/Doors 
Skylight(s)Storm Window(s)
Community Features
Community Features 
GolfRestaurantSidewalks
Listing courtesy of Michele Sisson of BHHS Commonwealth Real Estate (401) 559-4673


Listing information is provided by Participants of the State-Wide MLS of Rhode Island, Inc. IDX information is provided exclusively for personal, non-commercial use, and may not be used for any purpose other than to identify prospective properties consumers may be interested in purchasing. Information is deemed reliable but not guaranteed. Copyright 2026, State-Wide MLS of Rhode Island, Inc.
Last checked: 2026-07-26 06:56 AM UTC

Neighborhood & Commute
Source: Walkscore
Save
Ask
Tour
Hide
Share