

42 Locust Glen DriveCranston, RI 02921
Mortgage Calculator
Monthly Payment (Est.)
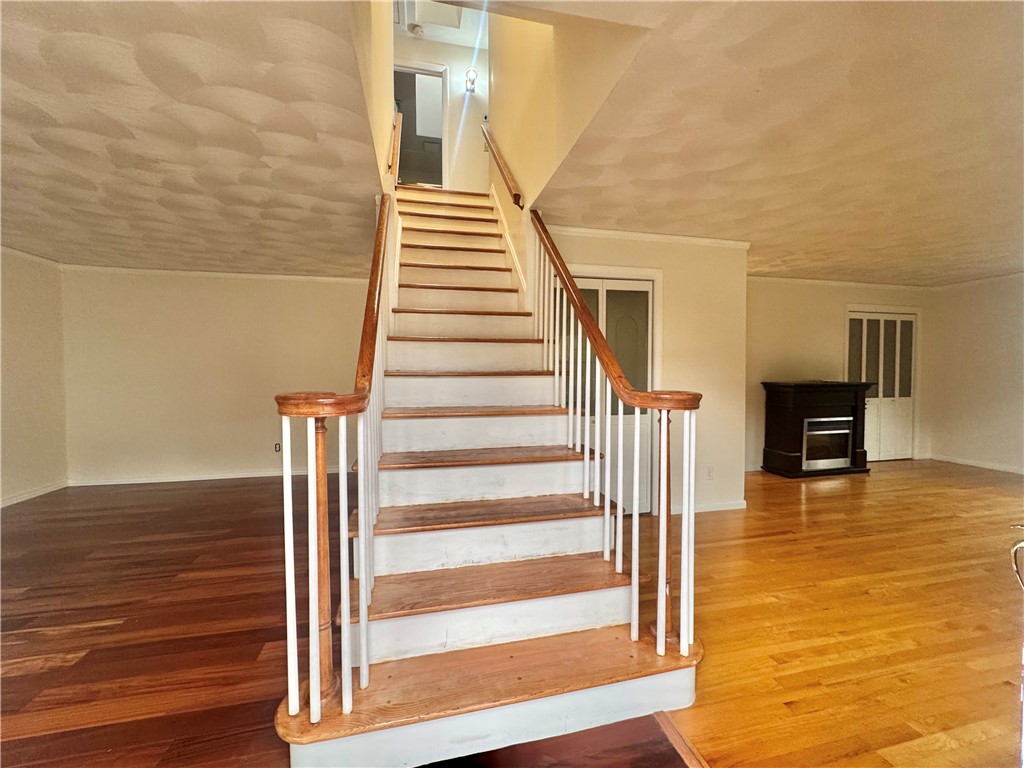
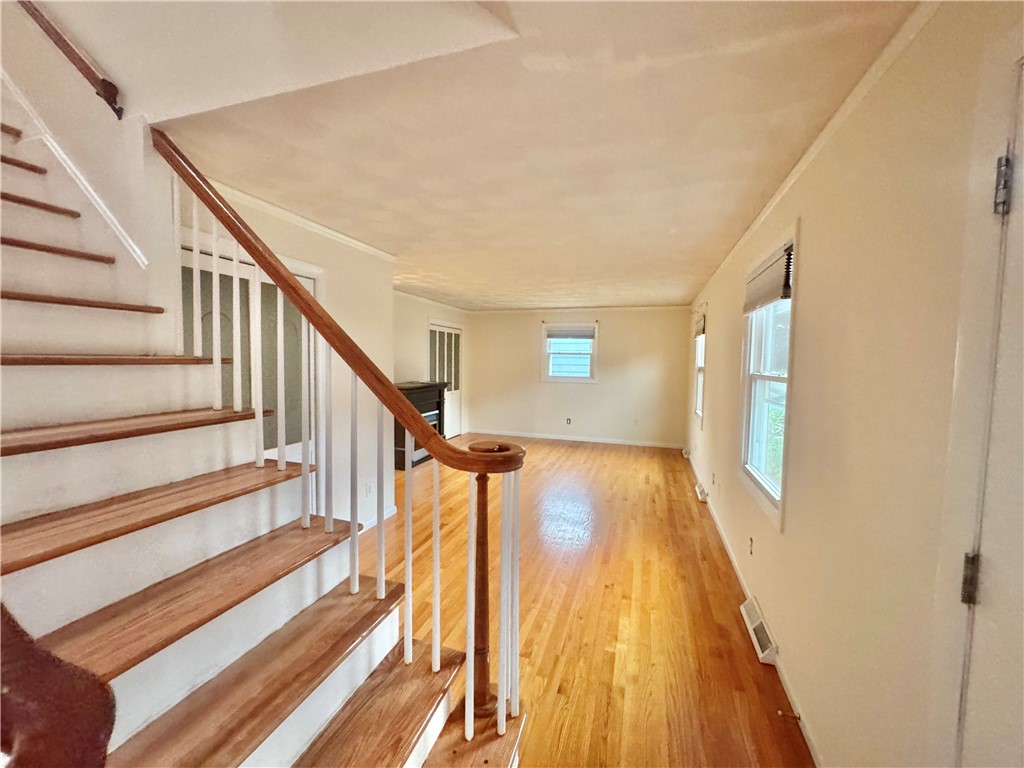
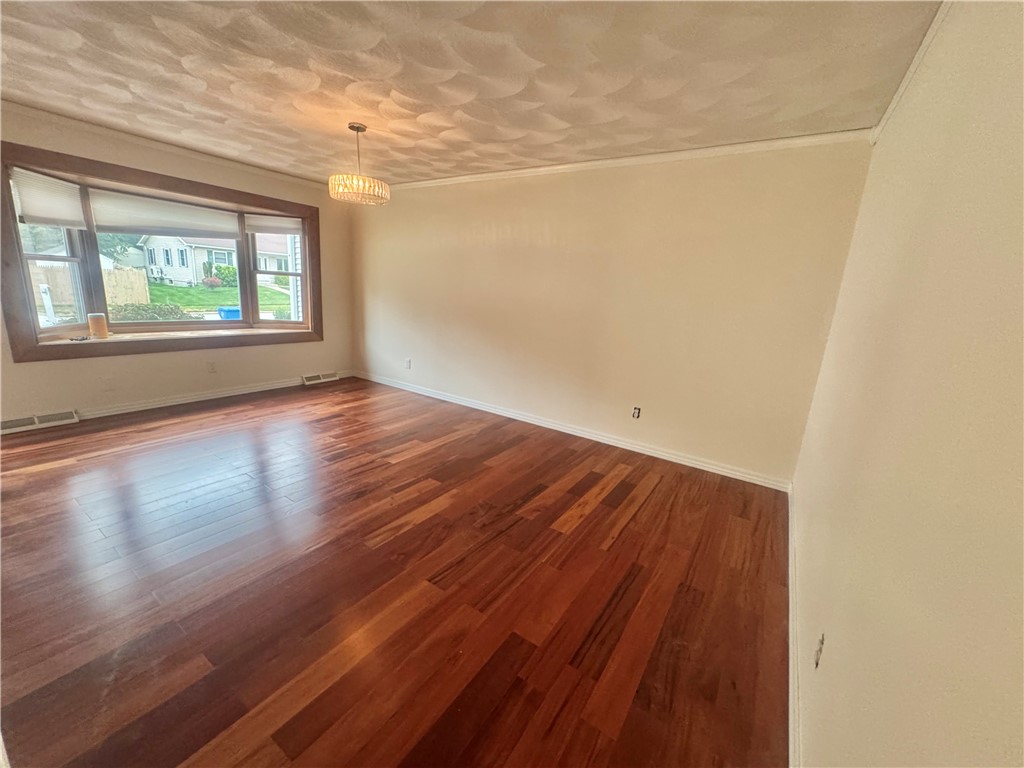
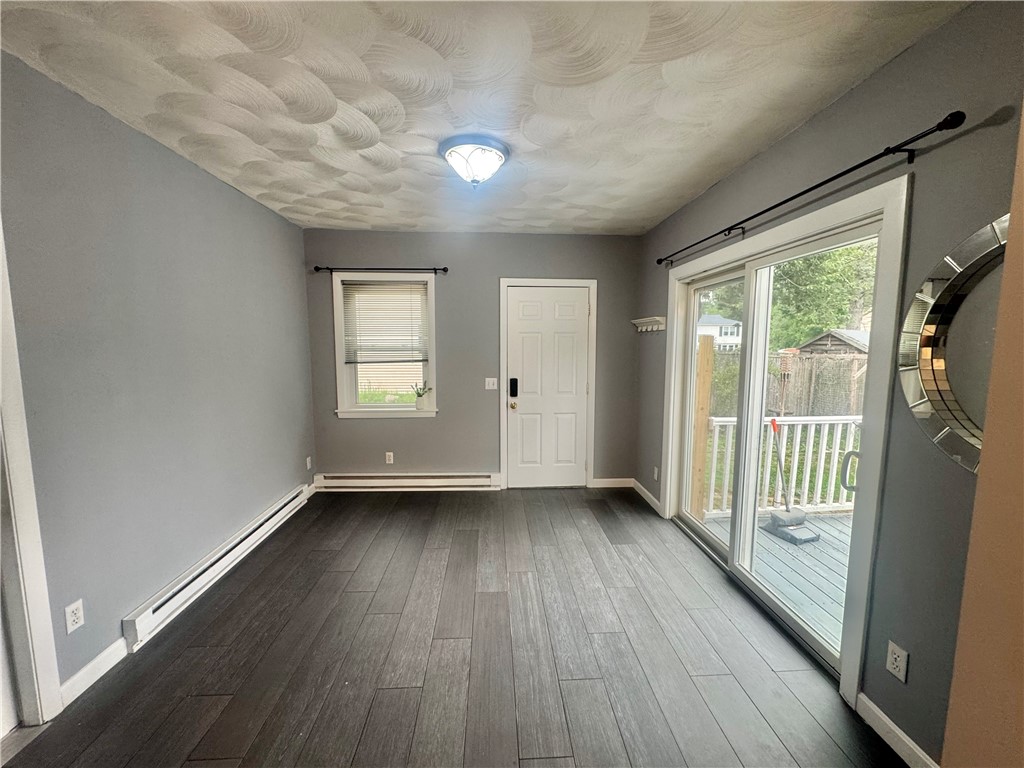
$2,915Step right into this spacious colonial home in desirable Western Cranston featuring a kitchen with quartz countertops, black stainless-steel appliances, a tile floor and backsplash, and solid maple shaker cabinetry with soft-close drawers and doors. The second floor offers three bedrooms plus a separate walk-in closet room, along with three full bathrooms throughout the home. The property is served by a 3-bedroom septic system. The first floor includes a versatile office or den and a full bathroom with a walk-in shower. Enjoy multiple living spaces with two living rooms, a dining area, and an eat-in kitchen designed for everyday living and entertaining. The impressive 15' x 20' primary bedroom features a vaulted ceiling, skylight, three closets, and a private full bath. Hardwood and tile flooring extend throughout the home, while the partially finished basement with tile flooring provides additional space for a recreation room, playroom, or media area. Outside, relax or entertain on the expansive 12' x 36' composite deck with new railings overlooking a private backyard. Conveniently located near schools, shopping, major highways, and a bike path, this home offers the perfect combination of comfort, style, and convenience. Schedule your showing today.
| a week ago | Listing first seen on site | |
| a week ago | Listing updated with changes from the MLS® |

Listing information is provided by Participants of the State-Wide MLS of Rhode Island, Inc. IDX information is provided exclusively for personal, non-commercial use, and may not be used for any purpose other than to identify prospective properties consumers may be interested in purchasing. Information is deemed reliable but not guaranteed. Copyright 2026, State-Wide MLS of Rhode Island, Inc.
Last checked: 2026-07-26 06:51 AM UTC
Did you know? You can invite friends and family to your search. They can join your search, rate and discuss listings with you.