Save
Ask
Tour
Hide
Share
$1,695,000
10 Days On Site

10 Lovegreen Lane
East Greenwich, RI 02818

For Sale|Single Family Residence|Active
4
Beds
5
Total Baths
4
Full Baths
1
Partial Bath
5,168
SqFt
$328
/SqFt
2006
Built
Subdivision:
The Woods
County:
Kent
Upcoming Open Houses
Sun, Aug 2, 12:00 PM - 1:00 PM
10 Lovegreen Lane10 Lovegreen Lane10 Lovegreen Lane10 Lovegreen Lane
Save
Ask
Tour
Hide
Share

Mortgage Calculator

Monthly Payment (Est.)

$7,733
Calculator powered by Showcase IDX, a Constellation1 Company. Copyright ©2026 Information is deemed reliable but not guaranteed.

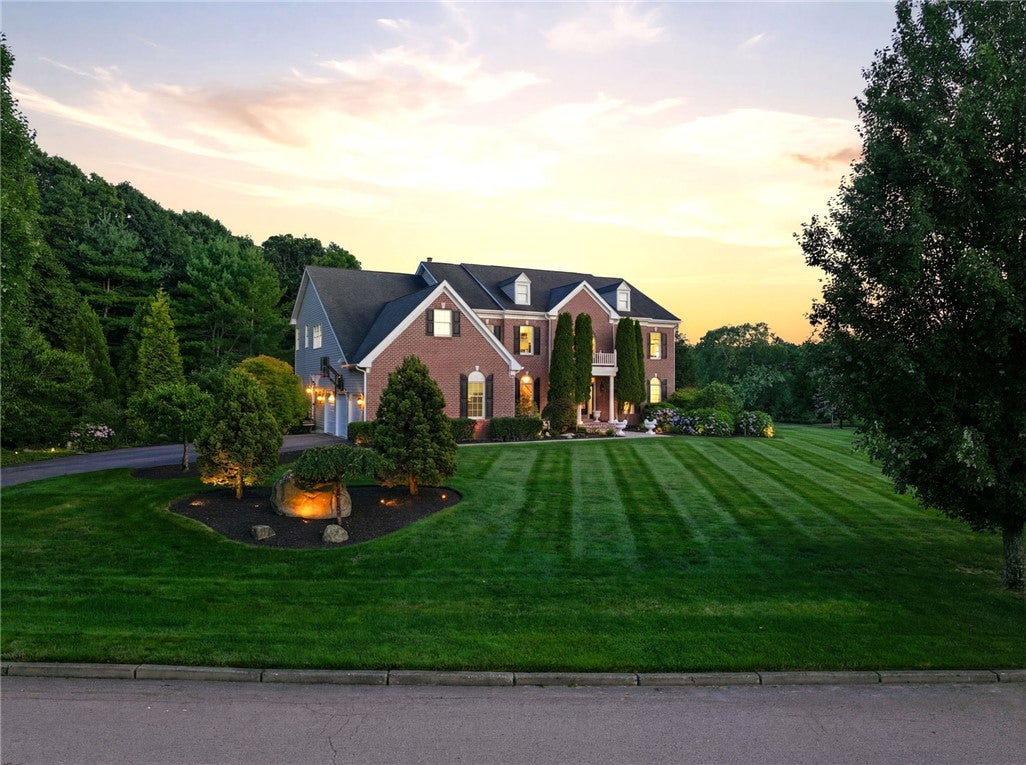
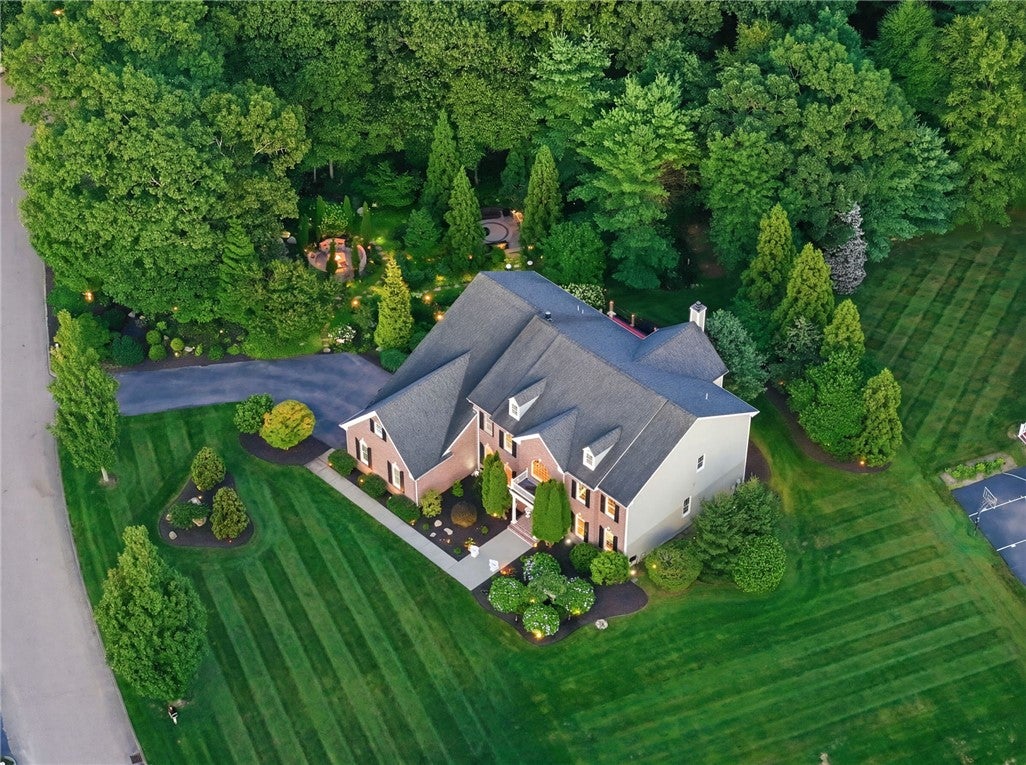
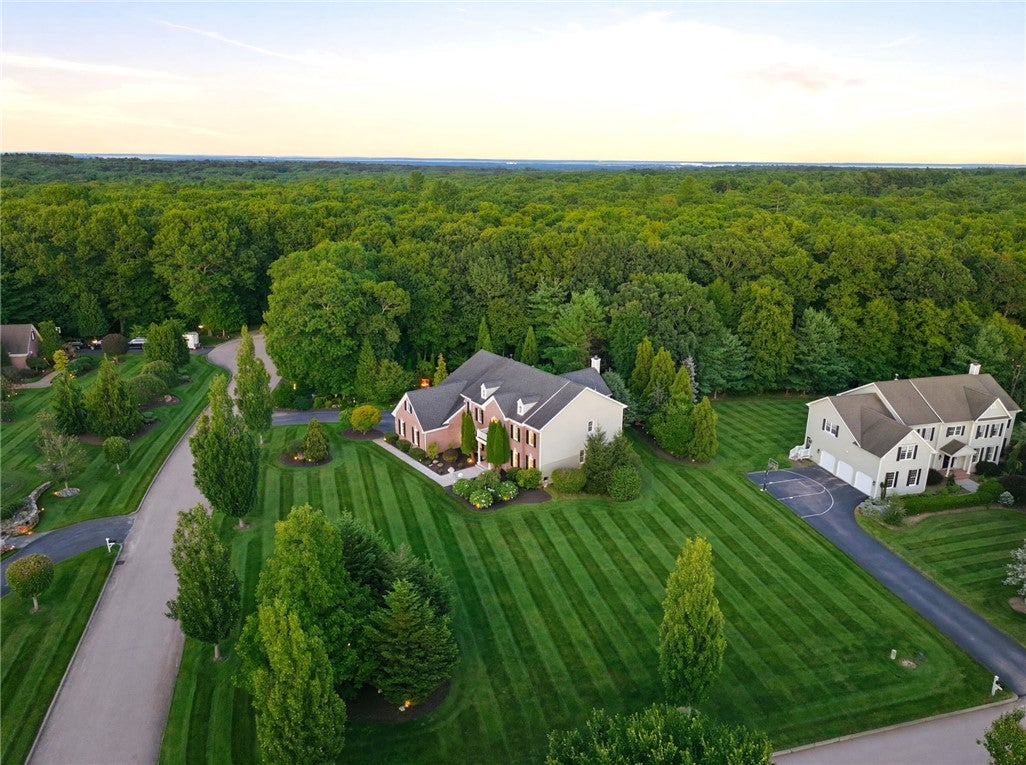
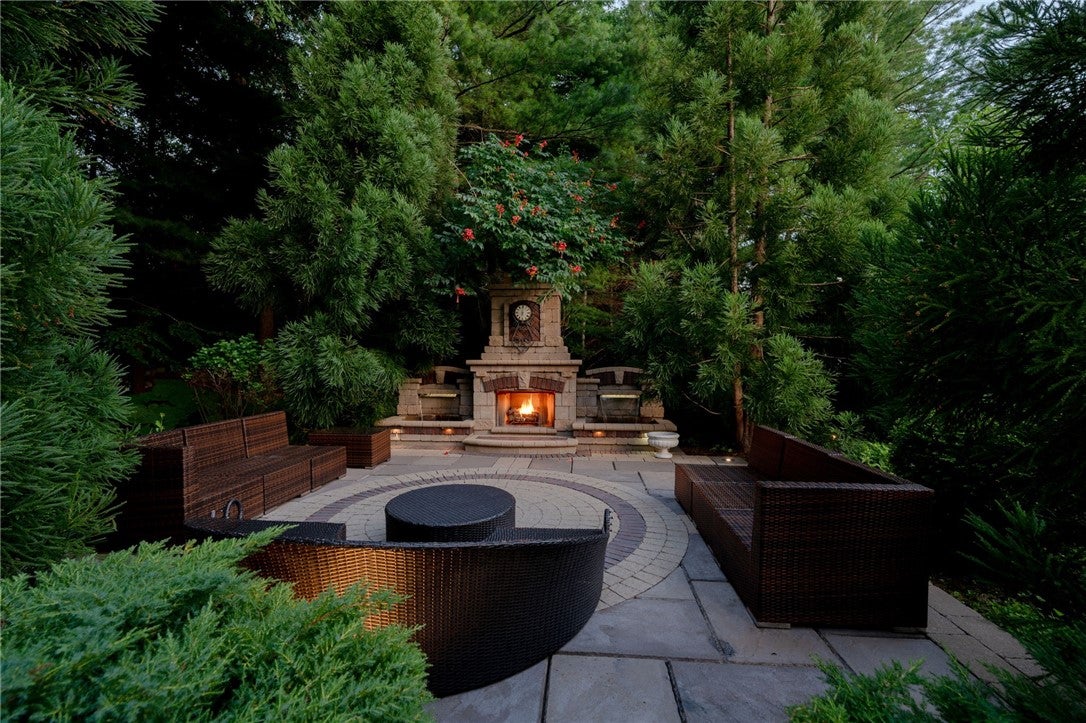
Privately set on a prominent corner lot in The Woods, one of East Greenwich's most desirable luxury neighborhoods, 10 Lovegreen Lane offers scale, serenity, and everyday convenience in a premier Rhode Island bedroom community. Framed by mature landscaping, stone patios, cascading water features, and private outdoor retreats, this brick and Hardie residence is designed for buyers seeking privacy, presence, and room to live, work, and entertain. A dramatic two-story foyer with sweeping imperial staircases introduces over 5,100 sq ft of living space, including formal living and dining rooms, a striking fireplaced great room, private office, sunroom, and an expansive chef's kitchen with generous cabinetry, prep space, casual dining, and access to the composite deck overlooking the secluded grounds. The primary suite offers a spacious sitting area, dual walk-in closets, and a spa-style bath with separate vanities, private water closets, and soaking tub. Three additional bedroom suites each offer a private bath and walk-in closet. Outdoor living shines with multiple patios, gas fireplaces, tranquil gardens, surround sound, and peaceful areas for entertaining or unwinding. Additional highlights include a 3-car garage with epoxy flooring, irrigation, central air, and exceptional access to East Greenwich schools, Main Street dining, marinas, I-95, TF Green, Providence, Newport, and South County beaches.

Save
Ask
Tour
Hide
Share
Listing Snapshot
Price 
$1,695,000
Days On Site 
10 Days
Bedrooms 
4
Inside Area (SqFt) 
5,168 sqft
Total Baths 
5
Full Baths 
4
Partial Baths 
1
Lot Size 
1.05 Acres
Year Built 
2006
MLS® Number 
1418120
Status 
Active
Property Tax 
$20,689
HOA/Condo/Coop Fees 
$41.67 monthly
Sq Ft Source 
Public Records
Friends & Family
Recent Activity
2 weeks agoListing first seen on site
2 weeks agoListing updated with changes from the MLS®
General Features
Acres 
1.05
Attached Garage 
Yes
Foundation 
Concrete Perimeter
Garage 
Yes
Garage Spaces 
3
Land Lease 
No
Levels 
Two
Number Of Stories 
2
Parking 
PavedAttachedGarageGarage Door Opener
Parking Spaces 
8
Property Sub Type 
Single Family Residence
Sewer 
Septic Tank
SqFt Above 
5166
SqFt Below 
2
SqFt Total 
5168
Style 
Colonial
Utilities 
Underground UtilitiesWater Connected
Water Source 
Public
Interior Features
Appliances 
DishwasherMicrowaveOvenRangeRange HoodWater Heater
Basement 
FullUnfinished
Cooling 
Central Air
Electric 
Circuit Breakers200+ Amp Service
Fireplace 
Yes
Fireplace Features 
Gas
Fireplaces 
1
Flooring 
Ceramic TileHardwood
Heating 
Forced AirOilZoned
Interior 
Cathedral Ceiling(s)High CeilingsVaulted Ceiling(s)
Window Features 
Skylight(s)Insulated Windows
Bathroom 
Dimensions - 5.8 x 9.0Level - Second
Bedroom 2 
Dimensions - 14.1 x 16.3Level - Second
Bedroom 3 
Dimensions - 14.5 x 12.2Level - Second
Bedroom 4 
Dimensions - 14.8 x 16.1Level - Second
Dining Room 
Dimensions - 14.1 x 21.6Level - First
Foyer 
Dimensions - 16.6 x 19.4Level - FirstFeatures - Chandelier, High Ceilings, See Remarks
Great Room 
Dimensions - 16.5 x 20.6Level - FirstFeatures - High Ceilings
HalfBath 
Dimensions - 11.2 x 10.0Level - First
Kitchen 
Dimensions - 18.7 x 21.6Level - FirstFeatures - Eat-in Kitchen
Laundry 
Dimensions - 8.6 x 8.7Level - First
Living Room 
Dimensions - 15.0 x 21.0Level - First
Office 
Dimensions - 14.5 x 18.2Level - FirstFeatures - Bookcases, Built-in Features, High Speed Internet
PrimaryBedroom 
Dimensions - 20.3 x 15.6Level - Second
StorageRoom 
Dimensions - 65.4 x 49.6Level - Lower
Sunroom 
Dimensions - 22.3 x 9.9Level - First
Utility Room 
Level - Lower
Save
Ask
Tour
Hide
Share
Exterior Features
Construction Details 
BrickOther
Lot Features 
Corner LotCul-De-SacWooded
Patio And Porch 
DeckPatio
Windows/Doors 
Skylight(s)Insulated Windows
Community Features
Association Dues 
500
Community Features 
GolfPoolRestaurantTennis Court(s)Sidewalks
HOA Fee Frequency 
Annually
Listing courtesy of The DiSpirito Team of Engel & Volkers Oceanside (401) 244-8355


Listing information is provided by Participants of the State-Wide MLS of Rhode Island, Inc. IDX information is provided exclusively for personal, non-commercial use, and may not be used for any purpose other than to identify prospective properties consumers may be interested in purchasing. Information is deemed reliable but not guaranteed. Copyright 2026, State-Wide MLS of Rhode Island, Inc.
Last checked: 2026-08-02 02:57 AM UTC

Neighborhood & Commute
Source: Walkscore
Save
Ask
Tour
Hide
Share