Save
Ask
Tour
Hide
Share
$800,000
17 Days On Site

20 Adirondack Drive
East Greenwich, RI 02818

Single Family Residence|Pending
4
Beds
3
Total Baths
2
Full Baths
1
Partial Bath
3,410
SqFt
$235
/SqFt
1977
Built
Subdivision:
Frenchtown
County:
Kent
20 Adirondack Drive20 Adirondack Drive20 Adirondack Drive20 Adirondack Drive
Save
Ask
Tour
Hide
Share

Mortgage Calculator

Monthly Payment (Est.)

$3,650
Calculator powered by Showcase IDX, a Constellation1 Company. Copyright ©2026 Information is deemed reliable but not guaranteed.

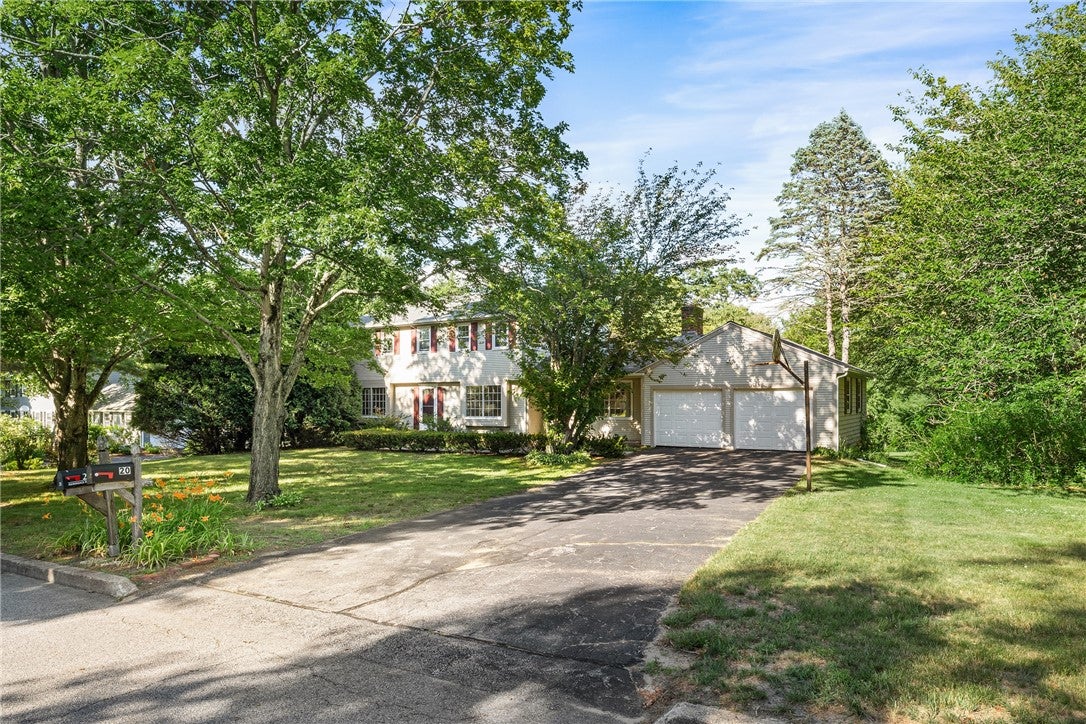
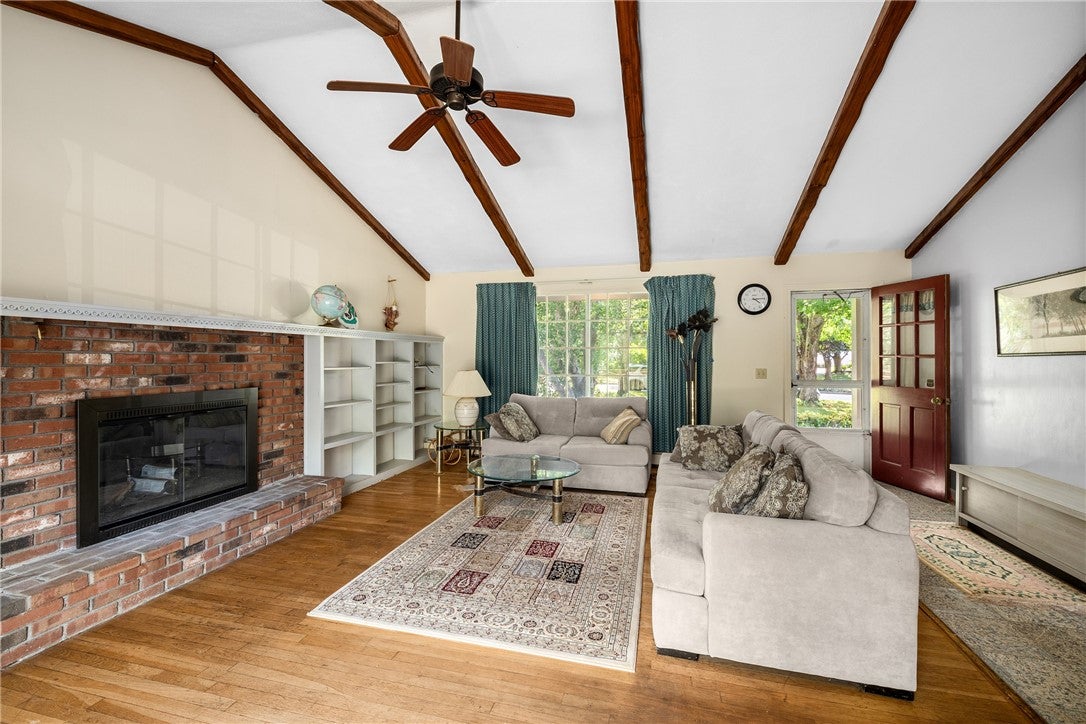
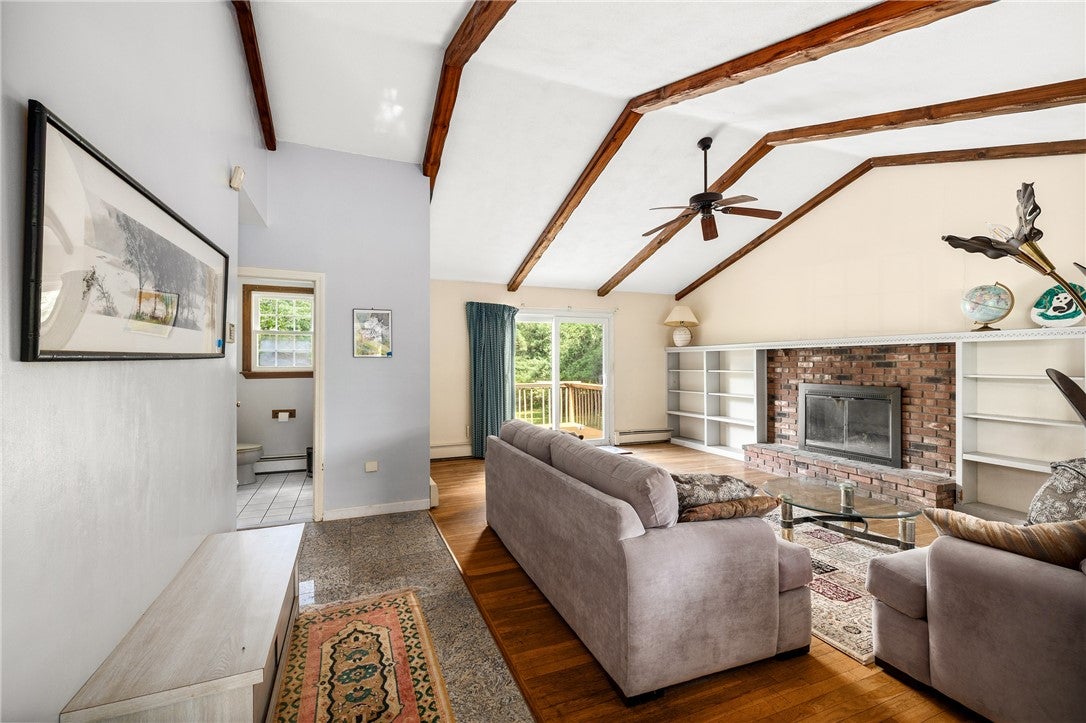
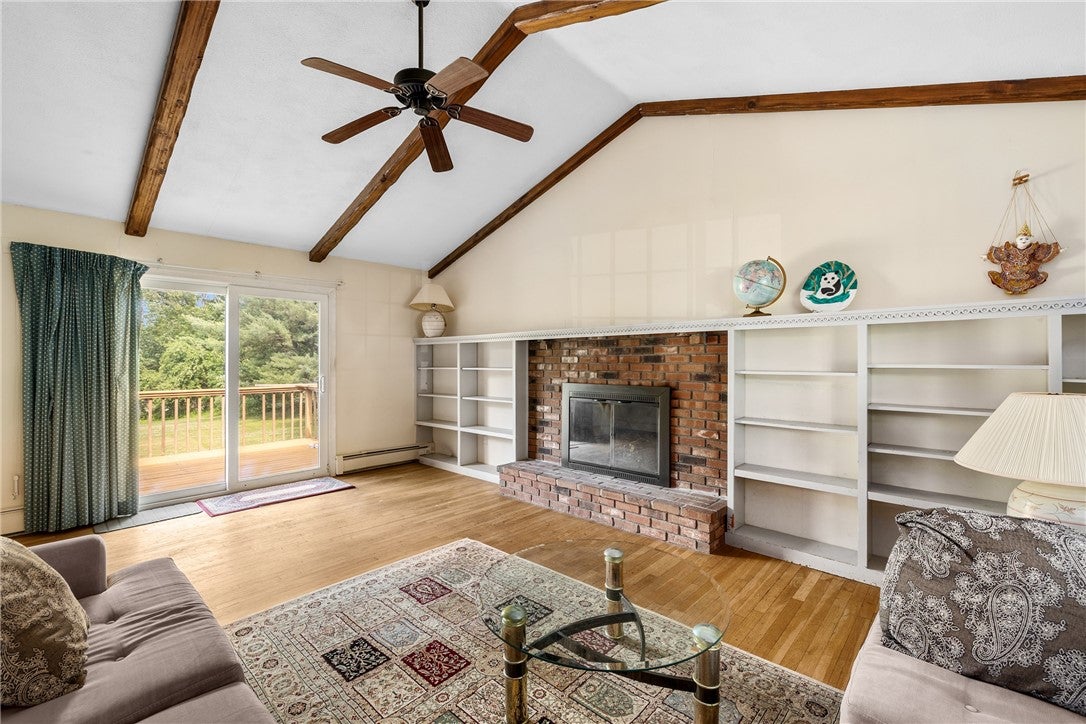
Welcome to 20 Adirondack Avenue, a 2400+ square foot Garrison colonial on a beautiful one acre parcel in the Frenchtown Green neighborhood of East Greenwich. Originally, constructed in 1977, this center hall colonial is a well designed residence. The living room is front to back and has hardwood floors. The dining room and family room also have hardwood. The family room has cathedral ceilings with exposed beams, brick fireplace and built-in book cases. The sliding glass door leads to the rear deck. The kitchen has cherry cabinets, 5/4 stone countertops, and granite floors. The second level includes a primary suite, with bathroom/shower; 3 additional bedrooms, and a separate full bath. The lower level is a finished w a recreation room, laundry area, multi purpose room, storage area and a cedar closet. One of the best features of this level is the walk out with the sliding glass door to the rear yard. The roof was re-shingled in 2026. The lower level slider was replaced in 2026 as well. Among the special amenities of this property is the swimming pool. Located in the northeast corner of the property this creates the perfect place for recreation and family celebrations. The placement provides for soccer, volleyball or other sporting events in the backyard. Much of the decorating is dated. The pricing reflects the need for updates. Please come out and check one ot the best values in East Greenwich. Please submit best and final by 5 pm Monday 20 July 2026.

Save
Ask
Tour
Hide
Share
Listing Snapshot
Price 
$800,000
Days On Site 
17 Days
Bedrooms 
4
Inside Area (SqFt) 
3,410 sqft
Total Baths 
3
Full Baths 
2
Partial Baths 
1
Lot Size 
1 Acre
Year Built 
1977
MLS® Number 
1418126
Status 
Pending
Property Tax 
$10,293
HOA/Condo/Coop Fees 
N/A
Sq Ft Source 
Public Records
Friends & Family
Recent Activity
2 weeks agoStatus changed to Pending
2 weeks agoListing updated with changes from the MLS®
2 weeks agoListing first seen on site
General Features
Acres 
1
Attached Garage 
Yes
Foundation 
Concrete Perimeter
Garage 
Yes
Garage Spaces 
2
Land Lease 
No
Levels 
Two
Number Of Stories 
2
Parking 
PavedAttachedGarageGarage Door Opener
Parking Spaces 
8
Property Sub Type 
Single Family Residence
Sewer 
Septic Tank
SqFt Above 
2410
SqFt Below 
1000
SqFt Total 
3410
Style 
Colonial
Utilities 
Cable AvailableUnderground UtilitiesWater Connected
Interior Features
Appliances 
DryerDishwasherGas Water HeaterOvenRangeRefrigeratorRange HoodWasher
Basement 
Exterior EntryFullFinishedInterior Entry
Cooling 
Electric 
Circuit BreakersUnderground150 Amp Service
Fireplace 
Yes
Fireplace Features 
Masonry
Fireplaces 
1
Flooring 
CarpetHardwood
Heating 
Natural GasBaseboard
Interior 
Cathedral Ceiling(s)High CeilingsVaulted Ceiling(s)
Laundry Features 
Laundry Room
Bedroom 2 
Dimensions - 14.0 x 12.0Level - Second
Bedroom 3 
Dimensions - 14.0 x 14.0Level - Second
Bedroom 4 
Dimensions - 10.0 x 10.0Level - Second
Dining Room 
Dimensions - 14.0 x 12.0Level - First
Exercise Room 
Dimensions - 13.0 x 11.0Level - Lower
Family Room 
Dimensions - 17.0 x 13.0Level - First
Kitchen 
Dimensions - 17.0 x 13.0Level - First
Laundry 
Dimensions - 15.0 x 11.0Level - Lower
Living Room 
Dimensions - 25.0 x 13.0Level - First
PrimaryBedroom 
Dimensions - 18.0 x 14.0Level - Second
Recreation 
Dimensions - 24.0 x 23.0Level - Lower
Save
Ask
Tour
Hide
Share
Exterior Features
Construction Details 
ClapboardShingle Siding
Fencing 
Fenced
Patio And Porch 
DeckPorch
Pool Features 
In Ground
Community Features
Community Features 
Golf
Listing courtesy of The Phipps Team of Compass (401) 884-1030


Listing information is provided by Participants of the State-Wide MLS of Rhode Island, Inc. IDX information is provided exclusively for personal, non-commercial use, and may not be used for any purpose other than to identify prospective properties consumers may be interested in purchasing. Information is deemed reliable but not guaranteed. Copyright 2026, State-Wide MLS of Rhode Island, Inc.
Last checked: 2026-08-02 02:57 AM UTC

Neighborhood & Commute
Source: Walkscore
Save
Ask
Tour
Hide
Share