Save
Ask
Tour
Hide
Share
$949,900
9 Days On Site

34 Gilbert Stuart Drive
Warwick, RI 02818

Single Family Residence|Pending
3
Beds
3
Total Baths
2
Full Baths
1
Partial Bath
3,436
SqFt
$276
/SqFt
1979
Built
Subdivision:
Heritage Park
County:
Kent
34 Gilbert Stuart Drive34 Gilbert Stuart Drive34 Gilbert Stuart Drive34 Gilbert Stuart Drive
Save
Ask
Tour
Hide
Share

Mortgage Calculator

Monthly Payment (Est.)

$4,334
Calculator powered by Showcase IDX, a Constellation1 Company. Copyright ©2026 Information is deemed reliable but not guaranteed.

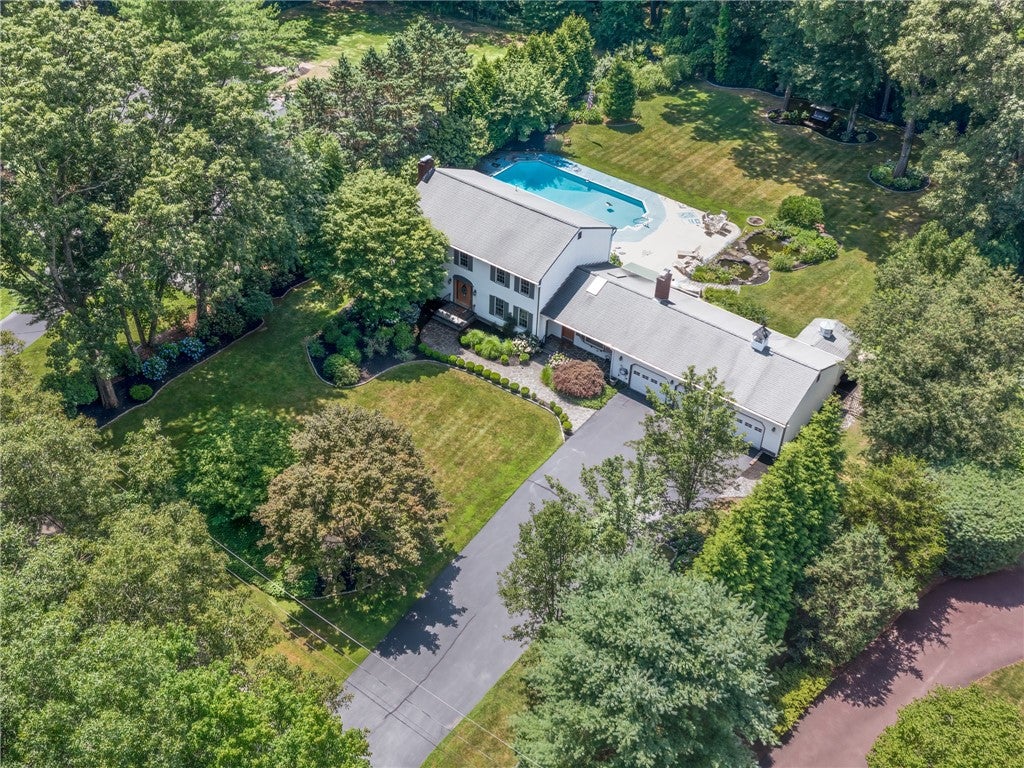
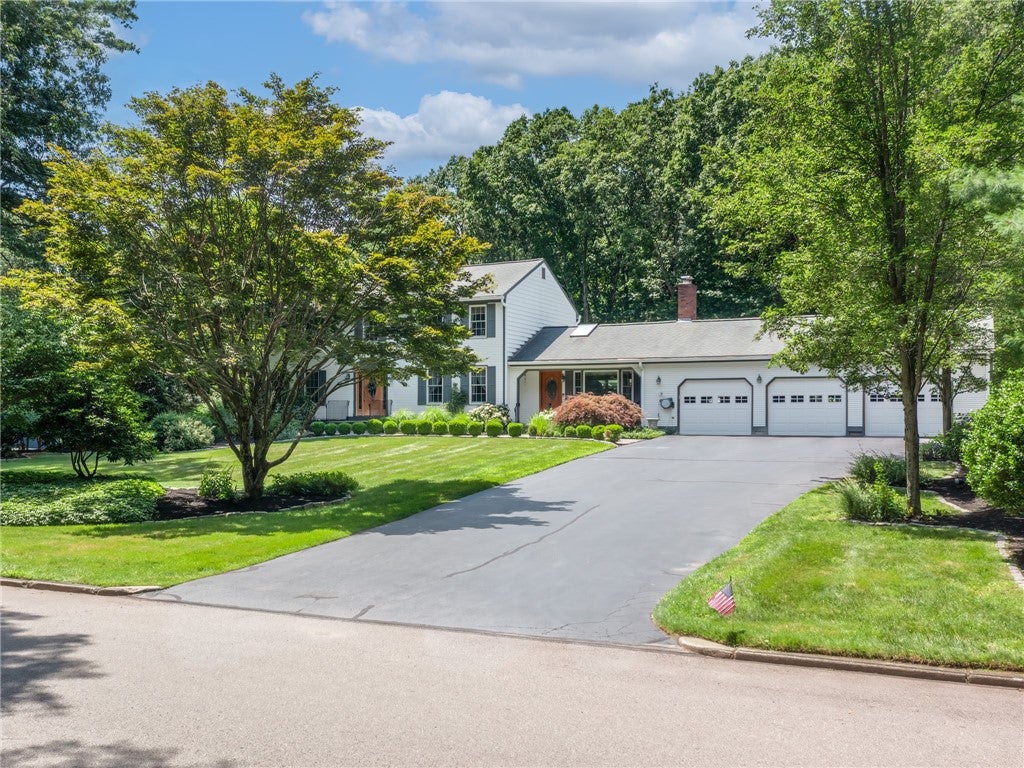
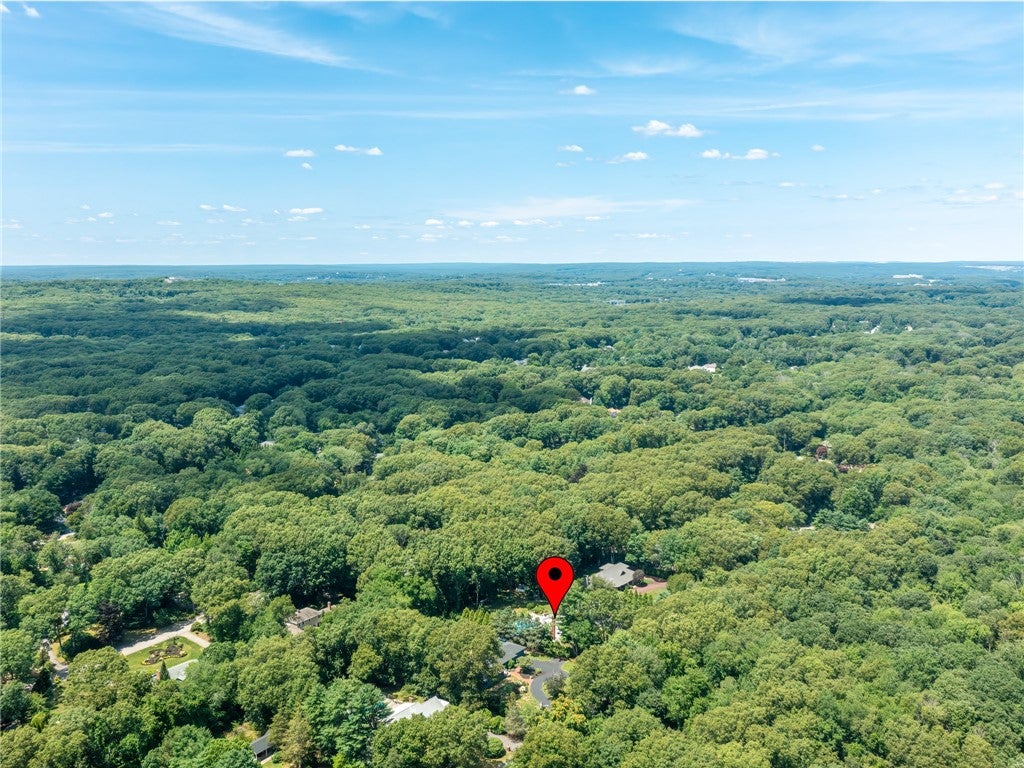
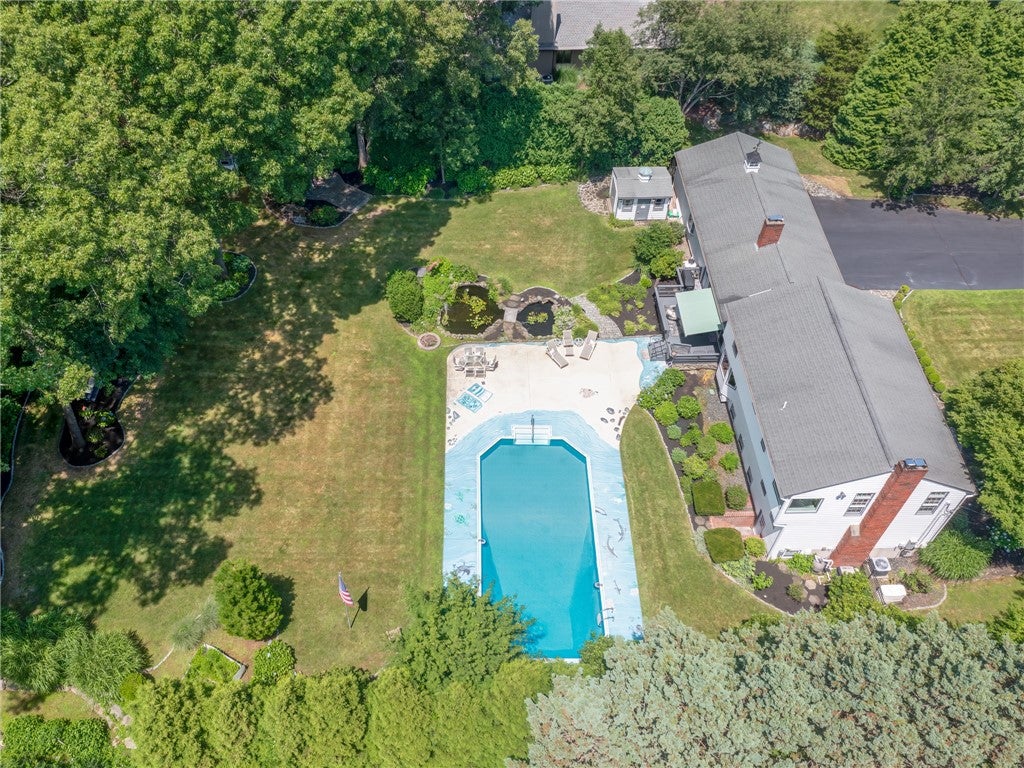
Set on nearly an acre of beautifully landscaped, fully fenced, park-like grounds in Heritage Park, this meticulously maintained Colonial is centered around a backyard designed for entertaining and enjoyment. A heated saltwater pool, koi pond, expansive patio and deck, mature landscaping, and an irrigation system create an exceptional outdoor setting and the centerpiece of the property. Inside, you'll find a spacious floor plan highlighted by a great room with cathedral ceilings, a primary suite with vaulted ceilings, an oversized walk-in closet, and an en suite bath. The chef's kitchen is equipped with premium Viking appliances, while the family room includes a custom wet bar for easy entertaining. The partially finished lower level provides a large recreation room with additional space for hobbies, a home gym, or media area. Additional features include a three-car attached garage, a whole-house generator, central air, two fireplaces, and quality finishes throughout. Conveniently located just minutes from Main Street East Greenwich, the waterfront, marinas, restaurants, shopping, and highway access, this home offers exceptional indoor and outdoor living in a premier neighborhood.

Save
Ask
Tour
Hide
Share
Listing Snapshot
Price 
$949,900
Days On Site 
9 Days
Bedrooms 
3
Inside Area (SqFt) 
3,436 sqft
Total Baths 
3
Full Baths 
2
Partial Baths 
1
Lot Size 
0.92 Acres
Year Built 
1979
MLS® Number 
1418350
Status 
Pending
Property Tax 
$9,424
HOA/Condo/Coop Fees 
N/A
Sq Ft Source 
Public Records
Friends & Family
Recent Activity
4 days agoStatus changed to Pending
4 days agoListing updated with changes from the MLS®
a week agoListing first seen on site
General Features
Acres 
0.92
Attached Garage 
Yes
Foundation 
Concrete Perimeter
Garage 
Yes
Garage Spaces 
3
Land Lease 
No
Levels 
Two
Number Of Stories 
2
Parking 
PavedAttachedGarage
Parking Spaces 
9
Property Sub Type 
Single Family Residence
Sewer 
Septic Tank
SqFt Above 
2680
SqFt Below 
756
SqFt Total 
3436
Style 
Colonial
Water Source 
Public
Interior Features
Appliances 
DryerDishwasherOvenRangeRefrigeratorWasherWater Heater
Basement 
Exterior EntryFullInterior EntryPartially Finished
Cooling 
Central Air
Electric 
Generator200+ Amp Service
Fireplace 
Yes
Fireplace Features 
GasStone
Fireplaces 
2
Flooring 
CarpetCeramic Tile
Heating 
BaseboardHot WaterOil
Interior 
Wet BarCathedral Ceiling(s)High CeilingsVaulted Ceiling(s)
Spa 
Yes
Bathroom 
Level - Second
Bedroom 
Level - Second
Dining Room 
Level - First
Family Room 
Level - FirstFeatures - Wet Bar, Crown Molding, Recessed Lighting
Great Room 
Level - FirstFeatures - Ceiling Fan(s), Cathedral Ceiling(s)
HalfBath 
Level - First
Kitchen 
Level - First
Laundry 
Level - First
PrimaryBedroom 
Level - SecondFeatures - Ceiling Fan(s), Soaking Tub, Vaulted Ceiling(s)
Recreation 
Level - Lower
StorageRoom 
Level - Lower
Utility Room 
Level - Lower
Save
Ask
Tour
Hide
Share
Exterior Features
Construction Details 
Plaster
Fencing 
Fenced
Other Structures 
Outbuilding
Patio And Porch 
DeckPatio
Pool Features 
In GroundSalt Water
Spa 
Yes
Community Features
Community Features 
GolfPoolRestaurantTennis Court(s)
Listing courtesy of Paul ZARRELLA of Williams & Stuart Real Estate (401) 942-0200


Listing information is provided by Participants of the State-Wide MLS of Rhode Island, Inc. IDX information is provided exclusively for personal, non-commercial use, and may not be used for any purpose other than to identify prospective properties consumers may be interested in purchasing. Information is deemed reliable but not guaranteed. Copyright 2026, State-Wide MLS of Rhode Island, Inc.
Last checked: 2026-08-02 02:57 AM UTC

Neighborhood & Commute
Source: Walkscore
Save
Ask
Tour
Hide
Share