Save
Ask
Tour
Hide
Share
$1,450,000
8 Days On Site

6 Val Jean Drive
Smithfield, RI 02828

For Sale|Single Family Residence|Active Under Contract
4
Beds
3
Total Baths
2
Full Baths
1
Partial Bath
3,660
SqFt
$396
/SqFt
2003
Built
Subdivision:
Sprague Village
County:
Providence
6 Val Jean Drive6 Val Jean Drive6 Val Jean Drive6 Val Jean Drive
Save
Ask
Tour
Hide
Share

Mortgage Calculator

Monthly Payment (Est.)

$6,615
Calculator powered by Showcase IDX, a Constellation1 Company. Copyright ©2026 Information is deemed reliable but not guaranteed.

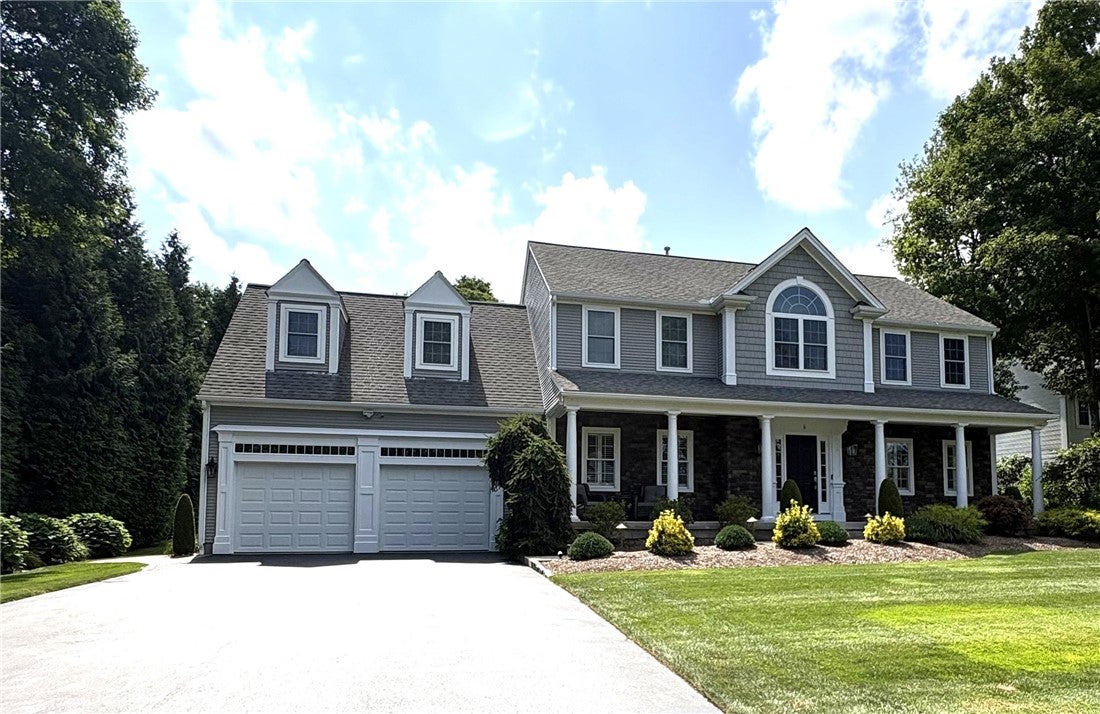
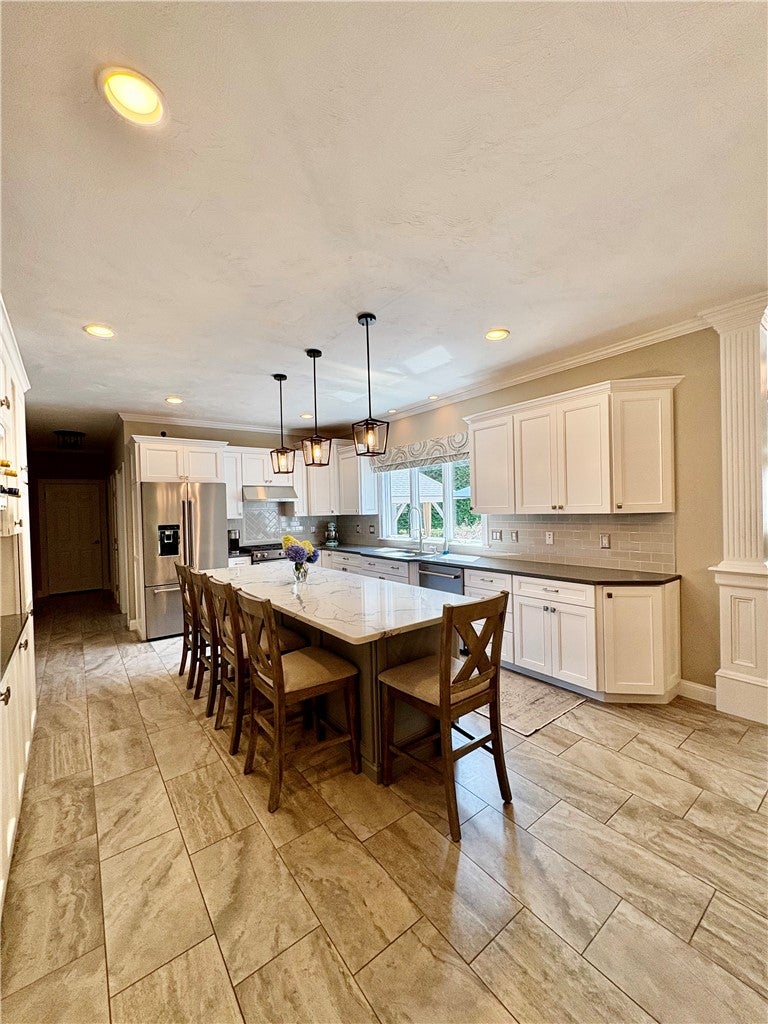
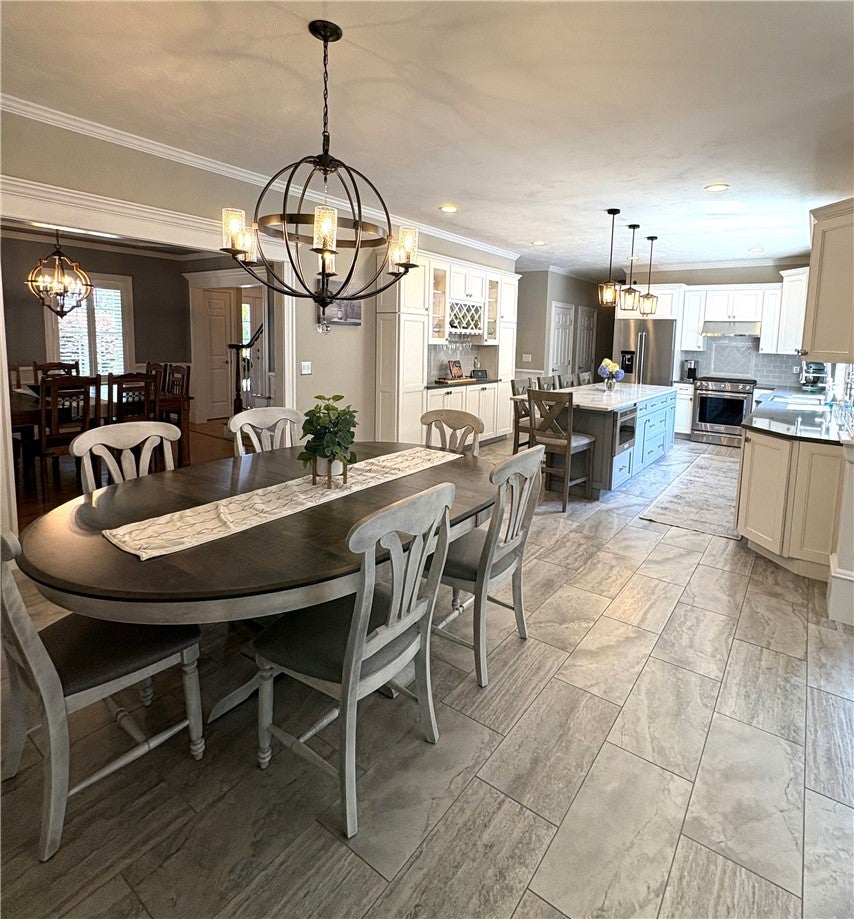
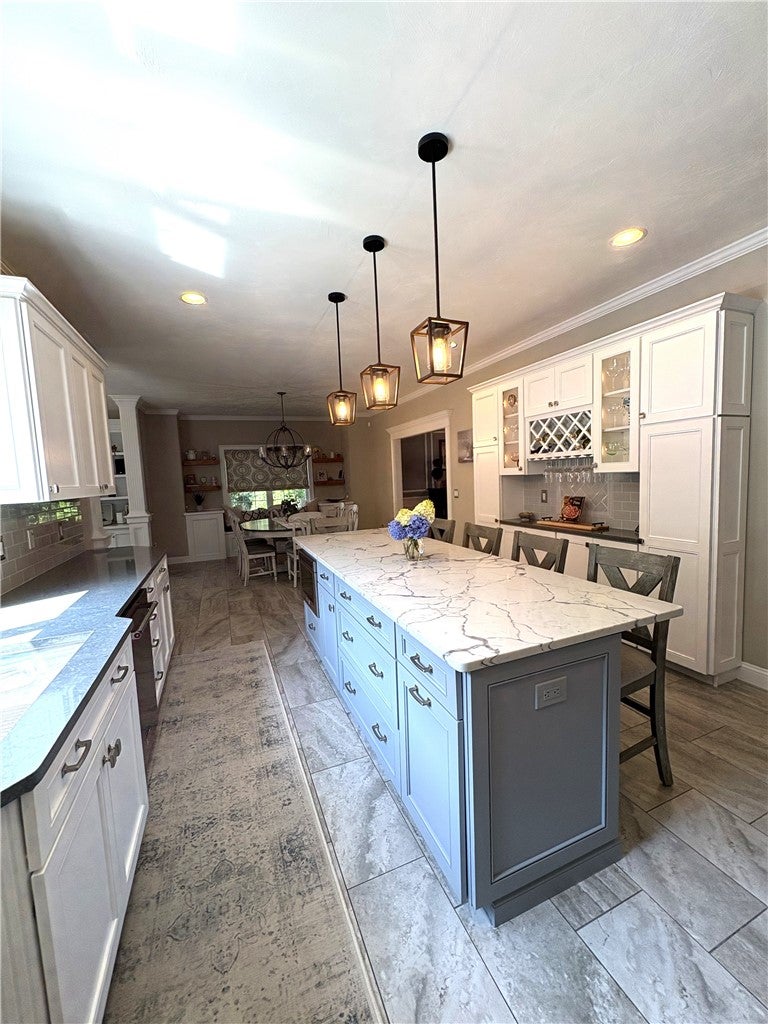
Introducing this exceptional 4-5 bedroom, 2.5 bath Colonial, a Frank Simonelli build, thoughtfully updated and meticulously maintained, offering quality finishes and an exceptional outdoor retreat. From the moment you enter, you'll appreciate the excellent craftmanship showcased through custom crown molding, soaring ceilings, and sun-filled living spaces. This impressive family room is the heart of the home, featuring a gas fireplace that creates a warm and inviting atmosphere, while the formal dining room offers the perfect setting for entertaining. The beautifully renovated kitchen is designed to impress, complete with premium finishes, an oversized island, abundant cabinetry, and seamless flow into the main living areas. Tastefully updated bathrooms throughout the home reflect today's modern luxury with timeless style. Step outside to your own private oasis. The professionally landscaped yard is surrounded by mature plantings, creating exceptional privacy and year-round beauty! Relax by the sparkling in-ground saltwater pool or effortlessly entertain in the fully equipped poolside cabana featuring its own kitchen and bath. The outdoor living experience continues with the built-in grilling area, expansive bar, cozy outdoor fireplace and covered living area-creating the ultimate setting for gatherings or peaceful evenings at home. Offering the perfect balance of refined interior living and spectacular outdoor amenities, making this an exceptional place to call home!

Save
Ask
Tour
Hide
Share
Listing Snapshot
Price 
$1,450,000
Days On Site 
8 Days
Bedrooms 
4
Inside Area (SqFt) 
3,660 sqft
Total Baths 
3
Full Baths 
2
Partial Baths 
1
Lot Size 
0.71 Acres
Year Built 
2003
MLS® Number 
1418497
Status 
Active Under Contract
Property Tax 
$12,354
HOA/Condo/Coop Fees 
N/A
Sq Ft Source 
Public Records
Friends & Family
Recent Activity
4 days agoStatus changed to Active Under Contract
4 days agoListing updated with changes from the MLS®
a week agoListing first seen on site
General Features
Acres 
0.71
Attached Garage 
Yes
Foundation 
Concrete Perimeter
Garage 
Yes
Garage Spaces 
2
Land Lease 
No
Levels 
Two
Number Of Stories 
2
Parking 
PavedAttachedGarageGarage Door Opener
Parking Spaces 
8
Property Sub Type 
Single Family Residence
Security 
Security System Owned
Sewer 
Public Sewer
SqFt Above 
3128
SqFt Below 
532
SqFt Total 
3660
Style 
Colonial
Water Source 
Public
Interior Features
Appliances 
DryerDishwasherElectric Water HeaterDisposalMicrowaveOvenRangeRefrigeratorRange HoodWasher
Basement 
FullInterior EntryPartially Finished
Cooling 
Central Air
Electric 
200+ Amp Service
Fireplace 
Yes
Fireplace Features 
Gas
Fireplaces 
1
Flooring 
CarpetCeramic TileHardwood
Heating 
Natural GasForced Air
Interior 
Cathedral Ceiling(s)High CeilingsVaulted Ceiling(s)Central Vacuum
Window Features 
Storm Window(s)
Bedroom 2 
Level - Second
Bedroom 3 
Level - Second
Bedroom 4 
Level - Second
Laundry 
Level - First
PrimaryBedroom 
Level - SecondFeatures - Ceiling Fan(s), Cathedral Ceiling(s), Central Vacuum, Double Vanity, High Ceilings, Walk-In Closet(s)
Save
Ask
Tour
Hide
Share
Exterior Features
Construction Details 
Vinyl Siding
Exterior 
Barbecue
Fencing 
ElectricFencedSecurity
Lot Features 
Wooded
Other Structures 
Outbuilding
Patio And Porch 
PatioPorch
Pool Features 
In GroundSalt Water
Windows/Doors 
Storm Window(s)
Community Features
Community Features 
GolfPoolRestaurantTennis Court(s)
Listing courtesy of Renee D'Amico of Strive Realty (401) 465-0710


Listing information is provided by Participants of the State-Wide MLS of Rhode Island, Inc. IDX information is provided exclusively for personal, non-commercial use, and may not be used for any purpose other than to identify prospective properties consumers may be interested in purchasing. Information is deemed reliable but not guaranteed. Copyright 2026, State-Wide MLS of Rhode Island, Inc.
Last checked: 2026-08-02 01:04 AM UTC

Neighborhood & Commute
Source: Walkscore
Save
Ask
Tour
Hide
Share