Save
Ask
Tour
Hide
Share
$4,200
1 Day On Site

20 Summer Street 2
Newport, RI 02840

For Rent|Residential Lease|Active
4
Beds
2
Total Baths
2
Full Baths
1,235
SqFt
$3
/SqFt
1900
Built
Subdivision:
Upper Broadway
County:
Newport
20 Summer Street 220 Summer Street 220 Summer Street 220 Summer Street 2
Save
Ask
Tour
Hide
Share

Mortgage Calculator

Monthly Payment (Est.)

$19
Calculator powered by Showcase IDX, a Constellation1 Company. Copyright ©2026 Information is deemed reliable but not guaranteed.

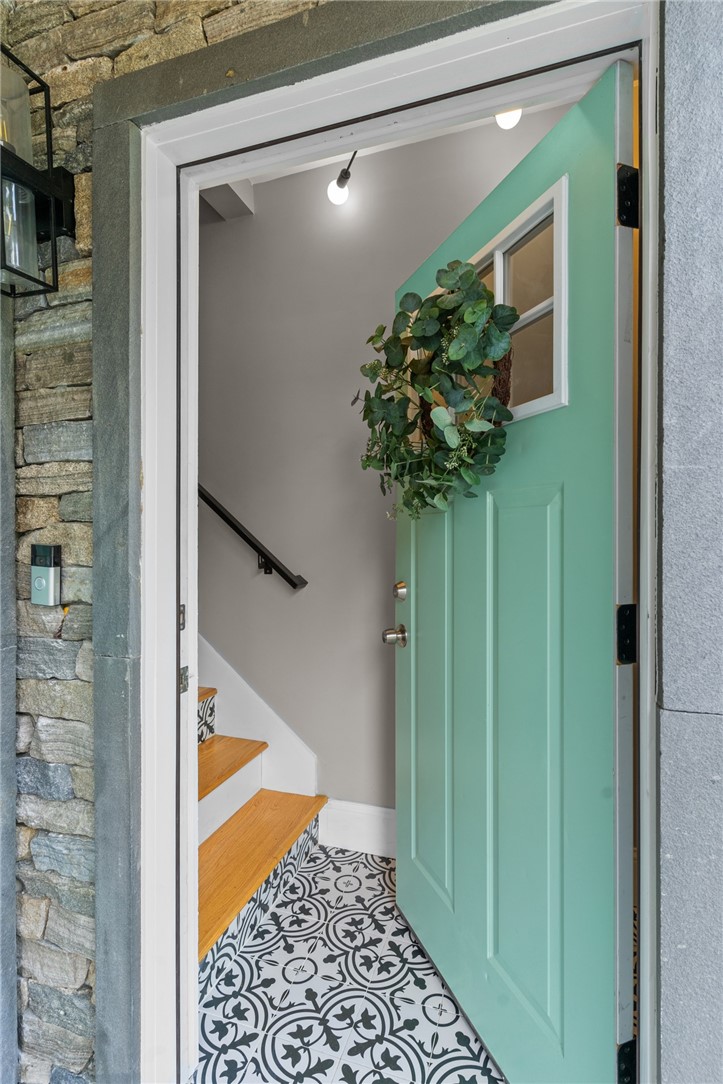
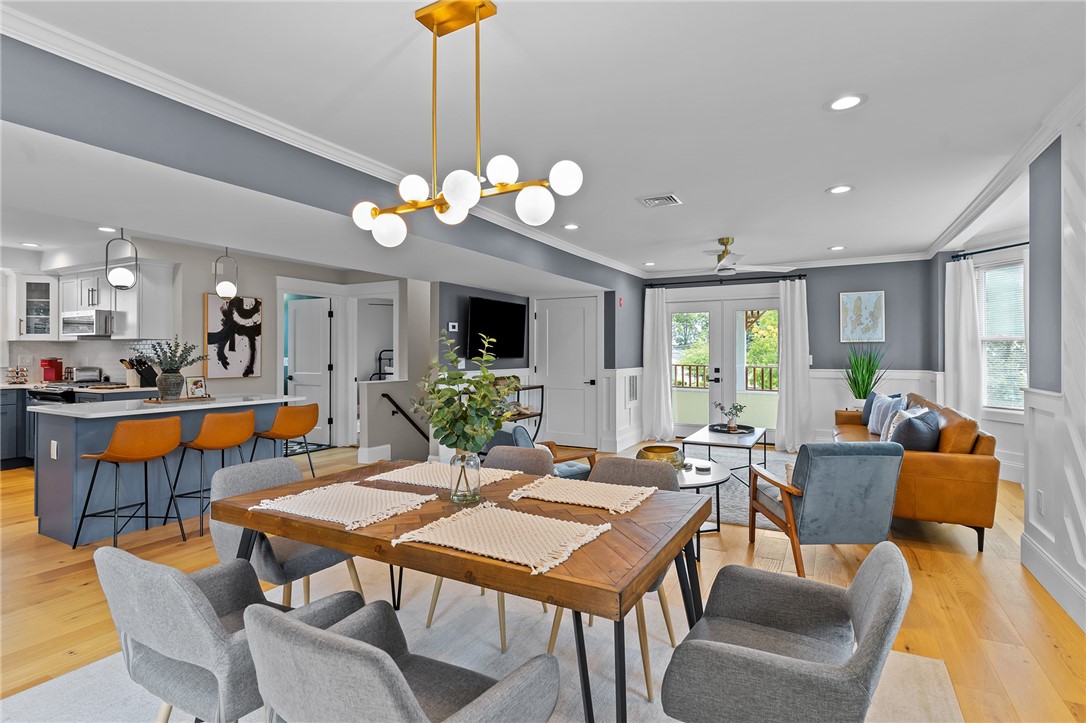
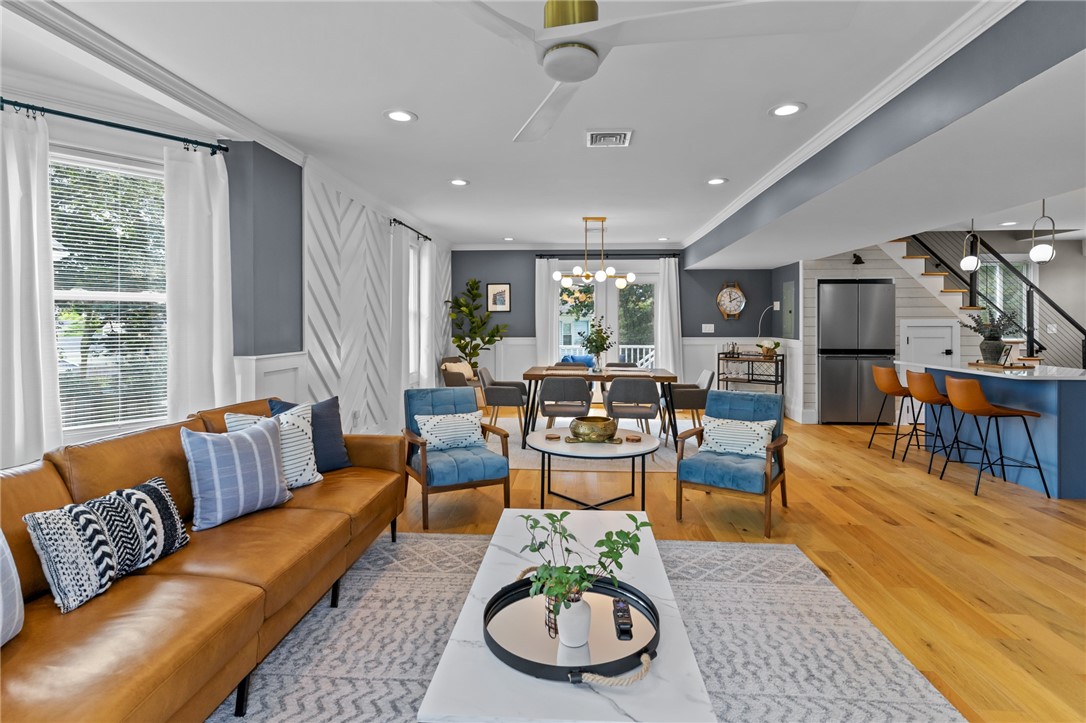
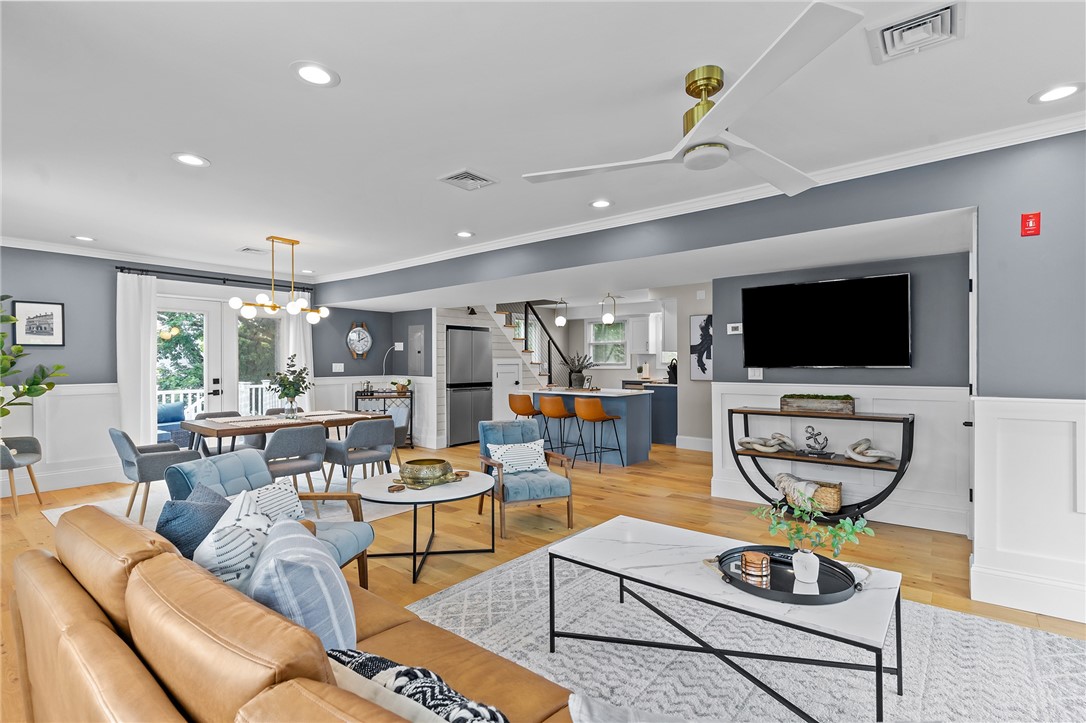
Welcome to 20 Summer Street, Unit #2 a beautifully renovated and exceptionally spacious four-bedroom, two-bath apartment offering over two levels of comfortable living in one of Newport's most desirable neighborhoods, just off Upper Broadway. Designed for both everyday living and entertaining, the main level features an open-concept floor plan filled with natural light, highlighted by gleaming hardwood floors, shiplap accent walls, nautical-inspired railings, and a stunning kitchen with a marble island and stainless steel appliances. Step outside to the private rear deck, perfect for grilling or enjoying summer evenings. The upper level offers three generously sized bedrooms, all with ample closet space, a full bathroom, and the convenience of an in-unit washer and dryer. Additional amenities include central air conditioning, efficient gas heat, two private decks, one garage bay and one off-street parking spot. Tucked away on a quiet residential street while remaining just minutes from Newport's restaurants, shops, waterfront, and downtown attractions, this is an outstanding opportunity to enjoy spacious, modern living in a prime location.

Save
Ask
Tour
Hide
Share
Listing Snapshot
Price 
$4,200
Days On Site 
1 Day
Bedrooms 
4
Inside Area (SqFt) 
1,235 sqft
Total Baths 
2
Full Baths 
2
Partial Baths 
N/A
Lot Size 
0.13 Acres
Year Built 
1900
MLS® Number 
1418821
Status 
Active
Property Tax 
N/A
HOA/Condo/Coop Fees 
N/A
Sq Ft Source 
Public Records
Friends & Family
Recent Activity
yesterdayListing first seen on site
yesterdayListing updated with changes from the MLS®
General Features
Acres 
0.13
Available on 
2026-09-01
Garage 
Yes
Garage Spaces 
1
Lease Term 
12 Months
Levels 
Two
Number Of Stories 
2
Parking 
PavedAssignedDetachedGarage
Parking Spaces 
2
Pets 
No
Sewer 
Public Sewer
SqFt Above 
1235
SqFt Total 
1235
Style 
Stacked
Utilities 
Sewer ConnectedWater Connected
Water Source 
Public
Interior Features
Appliances 
DryerDishwasherMicrowaveOvenRangeRefrigeratorTankless Water HeaterWasher
Basement 
None
Cooling 
Central Air
Fireplace Features 
None
Flooring 
Ceramic TileHardwoodLaminate
Furnished 
Furnished
Heating 
Natural GasForced Air
Laundry Features 
Laundry RoomIn Unit
Window Features 
Insulated Windows
Save
Ask
Tour
Hide
Share
Exterior Features
Construction Details 
Wood SidingVinyl Siding
Exterior 
BalconyBarbecue
Patio And Porch 
Deck
Windows/Doors 
Insulated Windows
Community Features
Building Access 
Second Floor Access
Community Features 
GolfPoolRestaurantTennis Court(s)Sidewalks
Listing courtesy of LeAnne West of Gustave White Sotheby's Realty (401) 787-7604


Listing information is provided by Participants of the State-Wide MLS of Rhode Island, Inc. IDX information is provided exclusively for personal, non-commercial use, and may not be used for any purpose other than to identify prospective properties consumers may be interested in purchasing. Information is deemed reliable but not guaranteed. Copyright 2026, State-Wide MLS of Rhode Island, Inc.
Last checked: 2026-07-25 09:32 PM UTC

Neighborhood & Commute
Source: Walkscore
Save
Ask
Tour
Hide
Share