

9 Patricia CircleSmithfield, RI 02917
Mortgage Calculator
Monthly Payment (Est.)
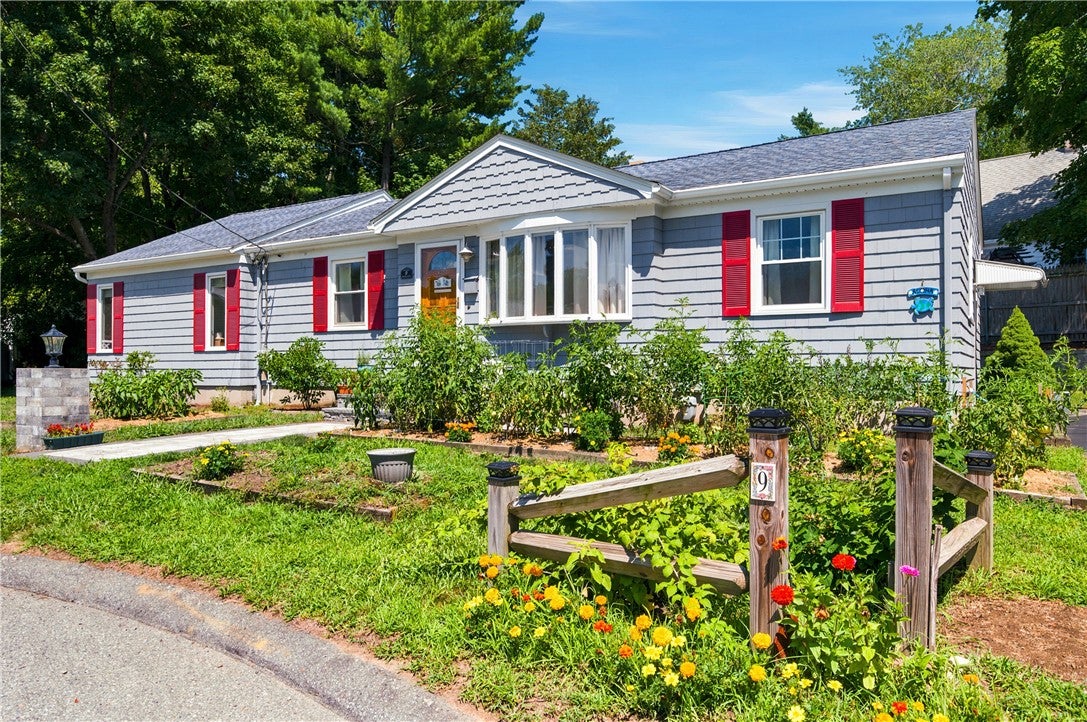
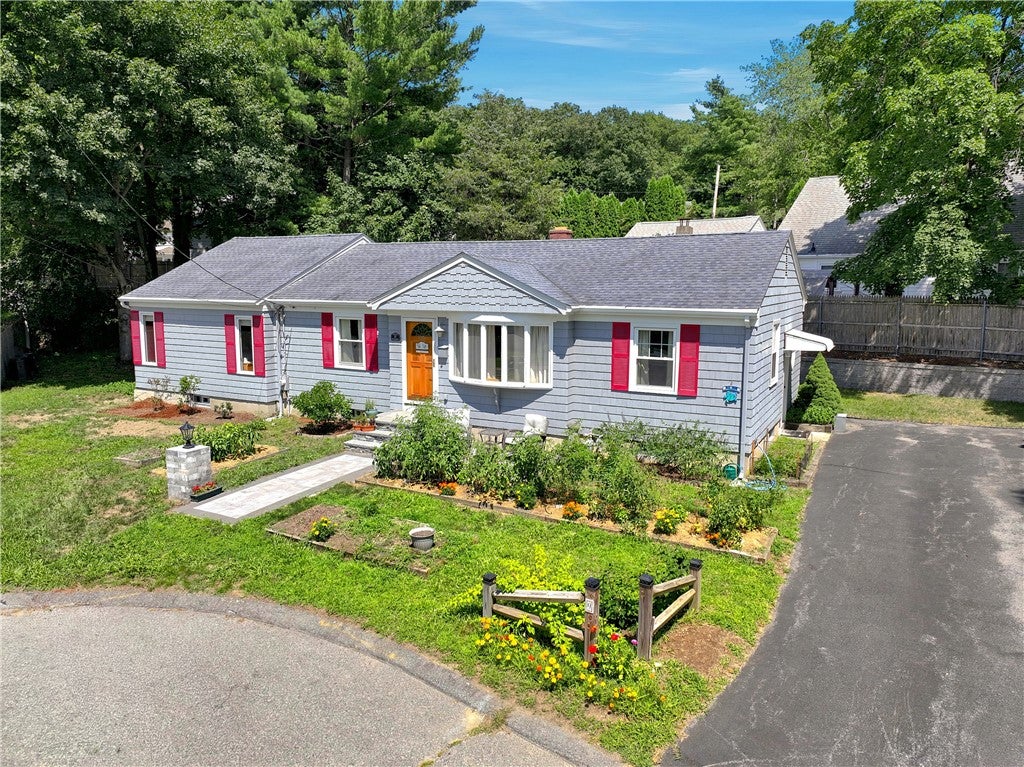
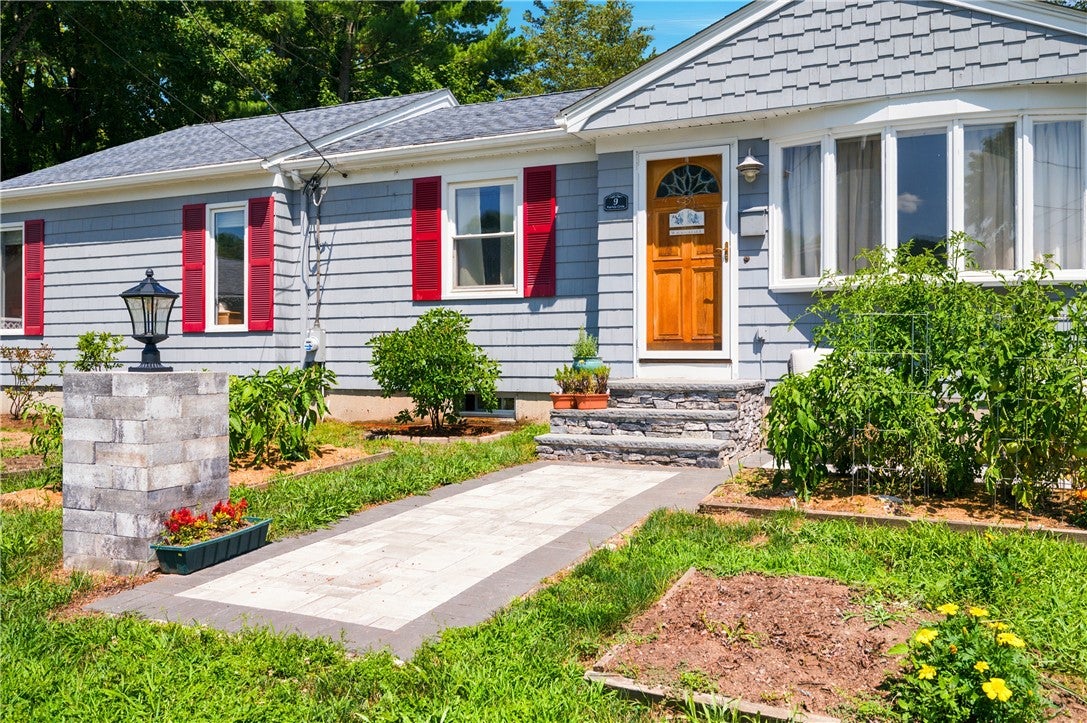
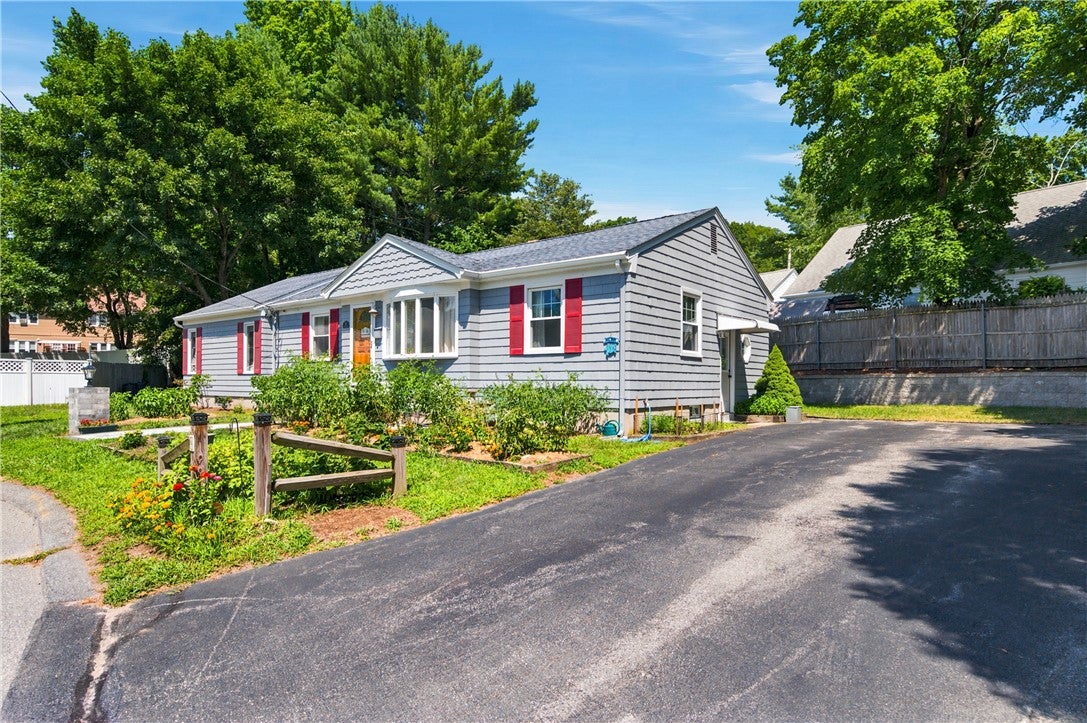
$2,326Tucked away on a peaceful cul-de-sac with no through traffic, this sprawling 1968 ranch has been meticulously maintained, offering 1,798 square feet of finished living space. Step inside to an open-concept kitchen, living, and dining area anchored by a stunning chef's kitchen custom Kraft-Maid lifetime-warranty cherrywood cabinetry with undercabinet lighting, Bianco Antico granite countertops, and a massive 6.1' x 4.1' island. Three full bedrooms and two full bathrooms provide comfortable living now, with real room to grow a main-level office with a built-in oak desk that could convert to a fourth bedroom, plus expansion potential in the partially finished basement, complete with a gas fireplace, dry bar, and ample storage. Recent updates give buyers peace of mind: a 2026 Bosch heat pump AC, updated 200-amp electrical service, resurfaced hardwood floors, new basement windows, and a refreshed master bath. Outside, enjoy a landscaped yard with garden beds, blueberry and raspberry bushes, a 5-6 car paved driveway, and a patio with an open-air gazebo, fan, lighting, and stone fireplace. All of this just a 2-minute walk to Esmond Park and 5 minutes to Georgiaville town beach, with easy access to Route 295 and Route 7, and minutes from Bryant University, Fidelity, and Smithfield Commons all within a highly rated school system. This is a rare opportunity to own a truly turnkey home in one of Smithfield's most desirable residential pockets.
| yesterday | Status changed to Pending | |
| yesterday | Listing updated with changes from the MLS® | |
| 6 days ago | Listing first seen on site |

Listing information is provided by Participants of the State-Wide MLS of Rhode Island, Inc. IDX information is provided exclusively for personal, non-commercial use, and may not be used for any purpose other than to identify prospective properties consumers may be interested in purchasing. Information is deemed reliable but not guaranteed. Copyright 2026, State-Wide MLS of Rhode Island, Inc.
Last checked: 2026-08-02 01:04 AM UTC