Save
Ask
Tour
Hide
Share
$684,900
New Listing

12 Kenmore Way
Lincoln, RI 02908

For Sale|Single Family Residence|Active
3
Beds
4
Total Baths
3
Full Baths
1
Partial Bath
1,824
SqFt
$375
/SqFt
1970
Built
Subdivision:
Saylesville Highlands
County:
Providence
Upcoming Open Houses
Sun, Aug 2, 11:00 AM - 12:30 PM
12 Kenmore Way12 Kenmore Way12 Kenmore Way12 Kenmore Way
Save
Ask
Tour
Hide
Share

Mortgage Calculator

Monthly Payment (Est.)

$3,125
Calculator powered by Showcase IDX, a Constellation1 Company. Copyright ©2026 Information is deemed reliable but not guaranteed.

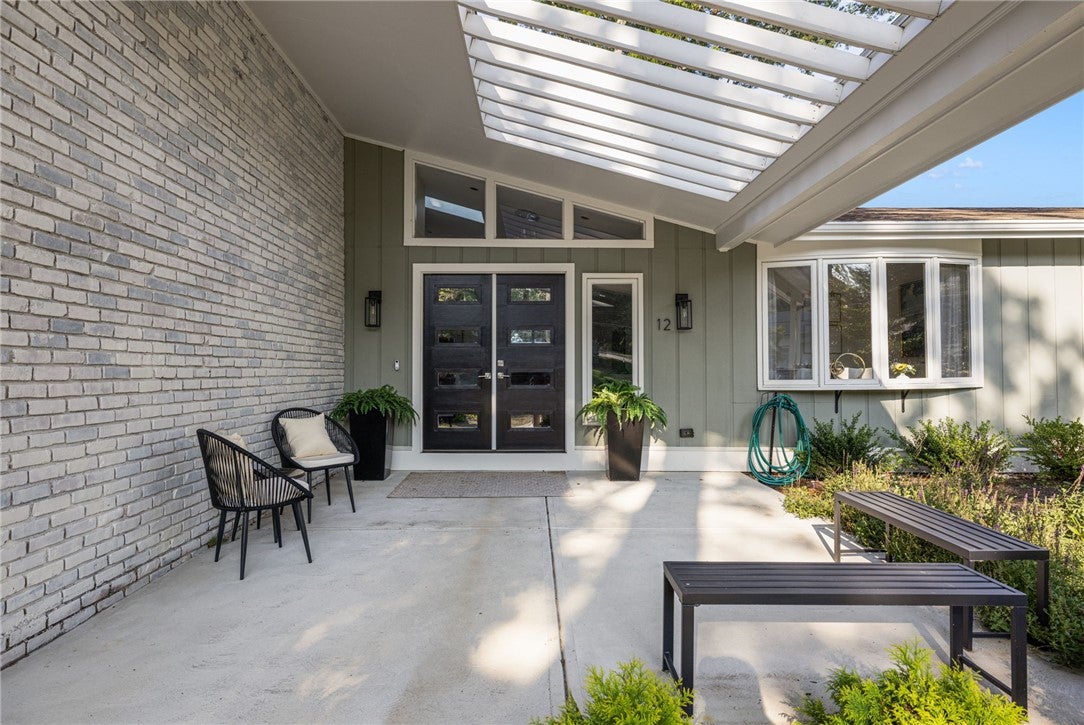
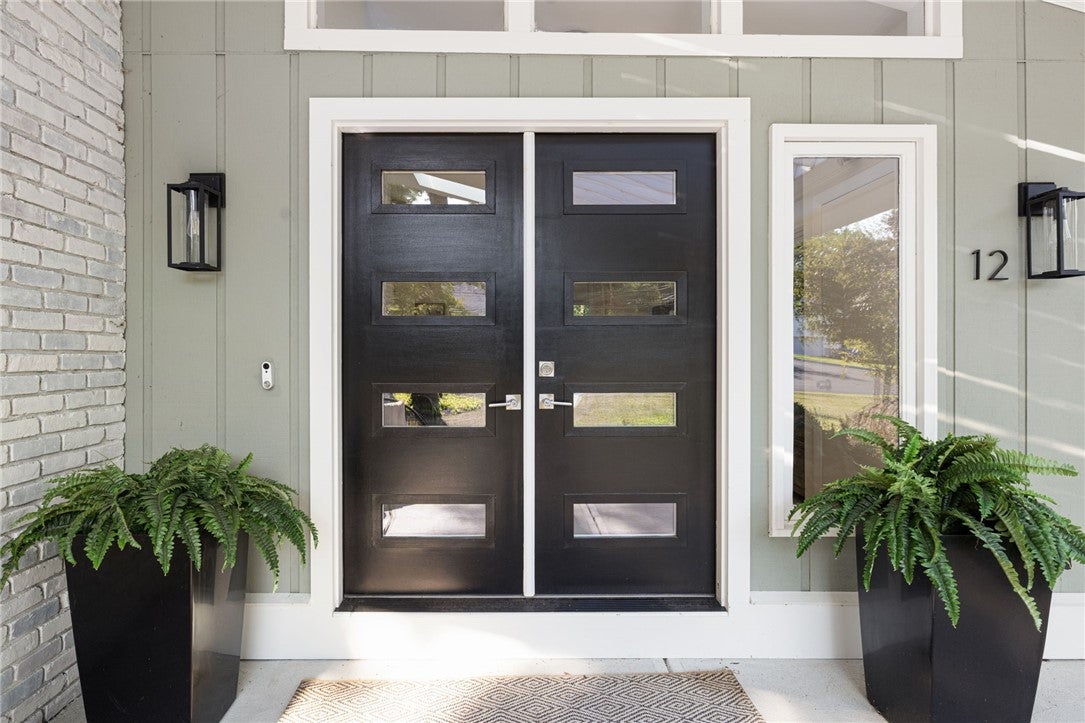
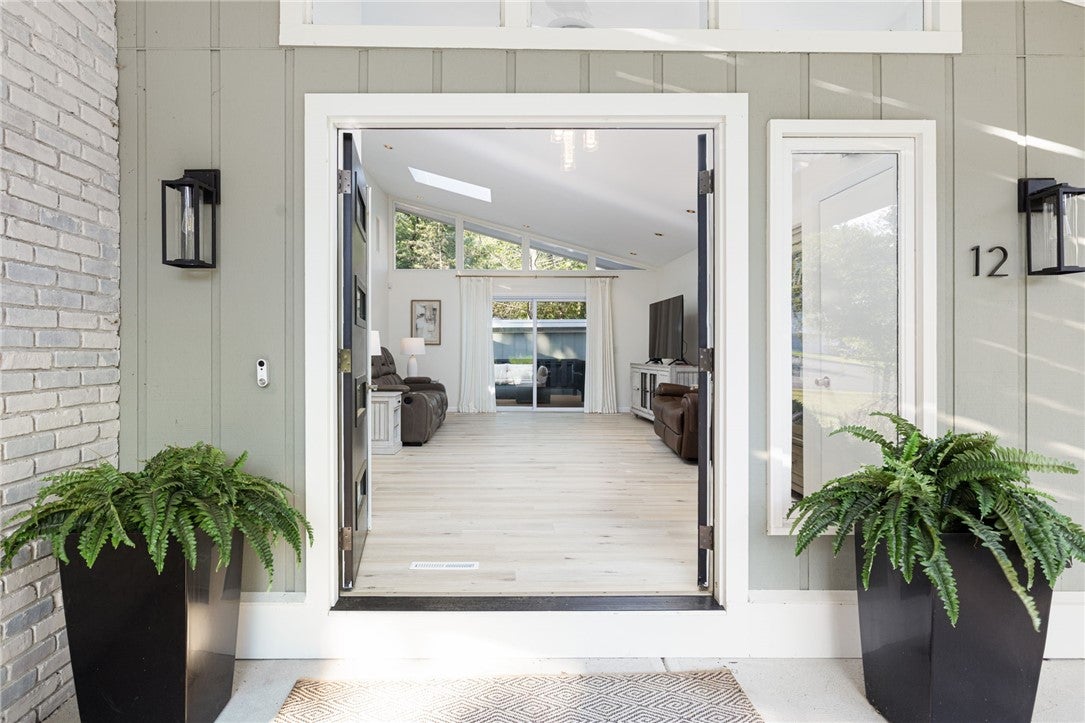
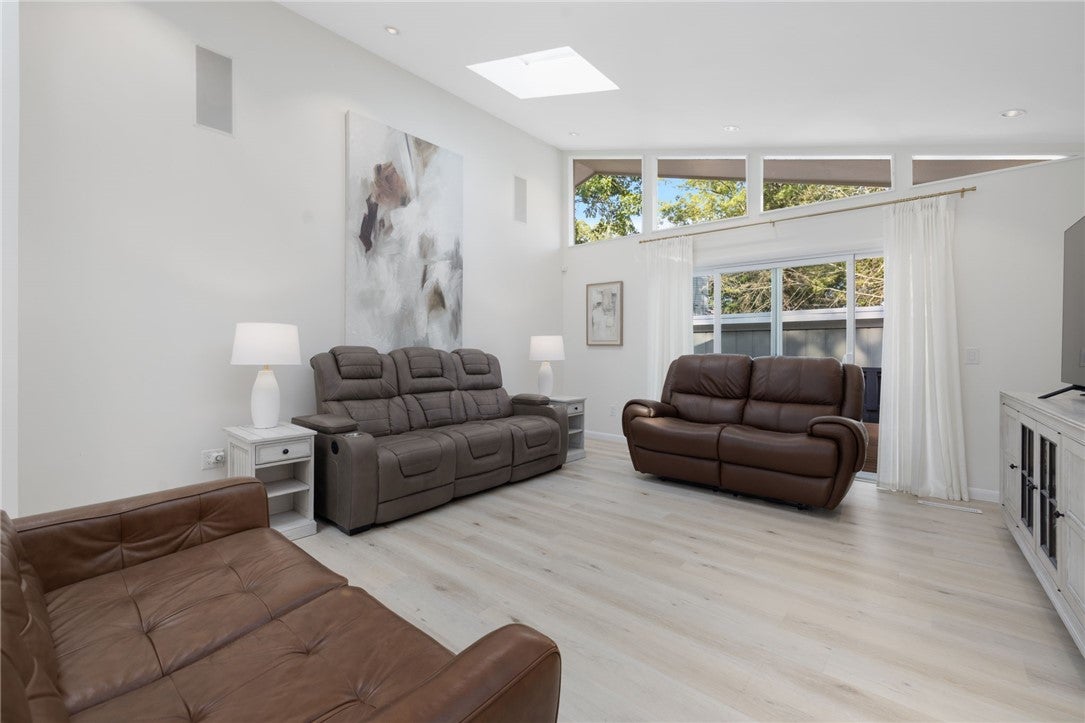
Immaculate, modern ranch located in the desirable Saylesville Highlands section of Lincoln offers over 1,800 square feet of stylish, one-level living space. Other features include: An elegant and neutral color palette spanning the entire home - 3, en-suite bedrooms (one bedroom also offers a walkout to the rear deck) - 3.5, updated bathrooms spacious, formal living room with walkout to an expansive, rear deck large, eat-in-kitchen with updated appliances formal dining room cathedral ceiling custom windows double front doors tasteful accent lighting with additional recessed cans young, one layer roof gas heat/gas hot water central air conditioning /central vac - full, unfinished basement - connected to public sewer and public water - front entrance patio with pergola style, covered entry and brick accent irrigation - stone walkway thoughtfully landscaped large outbuilding and onsite parking for 3 cars, all atop a flat corner lot! Close to all amenities!! Minutes from highway access! Come experience all the midcentury modern charm for yourself!!

Save
Ask
Tour
Hide
Share
Listing Snapshot
Price 
$684,900
Days On Site 
0 Days
Bedrooms 
3
Inside Area (SqFt) 
1,824 sqft
Total Baths 
4
Full Baths 
3
Partial Baths 
1
Lot Size 
0.29 Acres
Year Built 
1970
MLS® Number 
1419157
Status 
Active
Property Tax 
$4,618.82
HOA/Condo/Coop Fees 
N/A
Sq Ft Source 
Public Records
Friends & Family
Recent Activity
7 hours agoListing first seen on site
12 hours agoListing updated with changes from the MLS®
General Features
Acres 
0.29
Foundation 
Concrete Perimeter
Land Lease 
No
Levels 
One
Number Of Stories 
1
Parking 
No Garage
Parking Spaces 
3
Property Sub Type 
Single Family Residence
Sewer 
Public Sewer
SqFt Above 
1824
SqFt Total 
1824
Style 
Ranch
Utilities 
Sewer ConnectedWater Connected
Water Source 
Public
Interior Features
Appliances 
DishwasherGas Water HeaterOvenRangeRefrigeratorRange Hood
Basement 
Exterior EntryFullInterior EntryUnfinished
Cooling 
Central Air
Electric 
Circuit Breakers100 Amp Service
Fireplace Features 
None
Flooring 
Ceramic TileVinylCarpet
Heating 
Natural GasForced Air
Interior 
Cathedral Ceiling(s)High CeilingsVaulted Ceiling(s)Central Vacuum
Window Features 
Skylight(s)
Bathroom 
Level - First
Bedroom 2 
Level - First
Bedroom 3 
Level - First
Dining Room 
Level - First
HalfBath 
Level - First
Kitchen 
Level - FirstFeatures - Eat-in Kitchen
Living Room 
Level - First
PrimaryBedroom 
Level - First
Save
Ask
Tour
Hide
Share
Exterior Features
Construction Details 
PlasterClapboardWood Siding
Lot Features 
Corner Lot
Patio And Porch 
Deck
Windows/Doors 
Skylight(s)
Community Features
Community Features 
GolfPoolRestaurantTennis Court(s)
Listing courtesy of Amy Dixon of Keller Williams Leading Edge (401) 524-6968


Listing information is provided by Participants of the State-Wide MLS of Rhode Island, Inc. IDX information is provided exclusively for personal, non-commercial use, and may not be used for any purpose other than to identify prospective properties consumers may be interested in purchasing. Information is deemed reliable but not guaranteed. Copyright 2026, State-Wide MLS of Rhode Island, Inc.
Last checked: 2026-07-29 09:49 PM UTC

Neighborhood & Commute
Source: Walkscore
Save
Ask
Tour
Hide
Share